This well-maintained home features 3 bedrooms and 2 bathrooms and offers a spacious open floor plan with large glass windows that fill the space with natural light. The light-colored walls extend to the ceiling, making it look even higher, while the wood plank flooring throughout the living area adds warmth and continuity. A central wood fireplace serves as a cozy focal point. The bedrooms are fully carpeted for added comfort, and the bathrooms are tastefully tiled. Outside, a covered deck on the side of the house overlooks an expansive backyard, perfect for outdoor activities and private gatherings. Schedule your showing now!
For sale
$240,000
11647 Corkwood Dr, Houston, TX 77089
3beds
1,565sqft
Single Family Residence
Built in 1977
7,130 Square Feet Lot
$235,800 Zestimate®
$153/sqft
$-- HOA
What's special
Spacious open floor planOverlooks an expansive backyard
- 59 days |
- 260 |
- 21 |
Likely to sell faster than
Zillow last checked:
Listing updated:
Listed by:
Olasimbo Bode TREC #0749275 832-713-4941,
MODR Brokerage, LLC,
Folorunso Akindoju TREC #0775480 346-280-5162,
MODR Brokerage, LLC
Source: HAR,MLS#: 72626678
Facts & features
Interior
Bedrooms & bathrooms
- Bedrooms: 3
- Bathrooms: 2
- Full bathrooms: 2
Primary bathroom
- Features: Primary Bath: Shower Only, Secondary Bath(s): Shower Only
Kitchen
- Features: Pantry
Heating
- Natural Gas
Cooling
- Ceiling Fan(s), Electric
Appliances
- Included: Disposal, Microwave, Dishwasher
Features
- Prewired for Alarm System, All Bedrooms Down
- Flooring: Carpet, Vinyl
- Number of fireplaces: 1
Interior area
- Total structure area: 1,565
- Total interior livable area: 1,565 sqft
Property
Parking
- Total spaces: 2
- Parking features: Attached
- Attached garage spaces: 2
Features
- Stories: 1
- Fencing: Back Yard,Full
Lot
- Size: 7,130 Square Feet
- Features: Back Yard, Subdivided, 0 Up To 1/4 Acre
Details
- Parcel number: 1067180000030
Construction
Type & style
- Home type: SingleFamily
- Architectural style: Traditional
- Property subtype: Single Family Residence
Materials
- Brick, Wood Siding
- Foundation: Slab
- Roof: Composition
Condition
- New construction: No
- Year built: 1977
Utilities & green energy
- Sewer: Public Sewer
- Water: Public
Green energy
- Energy efficient items: Attic Vents, Thermostat, HVAC, HVAC>13 SEER
Community & HOA
Community
- Security: Prewired for Alarm System
- Subdivision: Wood Meadow Sec 01 02 R/P
Location
- Region: Houston
Financial & listing details
- Price per square foot: $153/sqft
- Tax assessed value: $264,470
- Annual tax amount: $6,468
- Date on market: 6/19/2026
- Listing terms: Cash,Conventional,FHA,Investor,VA Loan
- Road surface type: Concrete, Curbs
Estimated market value
$235,800
$224,000 - $248,000
$1,839/mo
Price history
| Date | Event | Price |
|---|---|---|
| 6/19/2026 | Listed for sale | $240,000+0%$153/sqft |
Source:  HAR #72626678 Report a problem HAR #72626678 Report a problem | ||
| 1/21/2026 | Listing removed | $239,900$153/sqft |
Source: HAR #8198022 Report a problem | ||
| 10/29/2025 | Listed for sale | $239,900-2.1%$153/sqft |
Source: HAR #8198022 Report a problem | ||
| 9/25/2024 | Listing removed | $245,000$157/sqft |
Source: HAR #23754726 Report a problem | ||
| 9/18/2024 | Listing removed | $2,000$1/sqft |
Source:  HAR #64139790 Report a problem HAR #64139790 Report a problem | ||
| 9/3/2024 | Price change | $2,000-4.8%$1/sqft |
Source: HAR #64139790 Report a problem | ||
| 9/3/2024 | Price change | $245,000-2%$157/sqft |
Source: HAR #23754726 Report a problem | ||
| 8/23/2024 | Listed for sale | $250,000$160/sqft |
Source: HAR #23754726 Report a problem | ||
| 8/1/2024 | Listed for rent | $2,100-6.7%$1/sqft |
Source: HAR #64139790 Report a problem | ||
| 7/22/2024 | Listing removed | -- |
Source: HAR #64139790 Report a problem | ||
| 7/22/2024 | Pending sale | $250,000$160/sqft |
Source: HAR #23754726 Report a problem | ||
| 7/15/2024 | Price change | $2,250-6.3%$1/sqft |
Source: HAR #64139790 Report a problem | ||
| 6/17/2024 | Price change | $2,400-4%$2/sqft |
Source: HAR #64139790 Report a problem | ||
| 6/12/2024 | Listed for rent | $2,500+25%$2/sqft |
Source: HAR #64139790 Report a problem | ||
| 6/11/2024 | Listed for sale | $250,000+13.7%$160/sqft |
Source: HAR #23754726 Report a problem | ||
| 5/17/2023 | Listing removed | -- |
Source: HAR #22636359 Report a problem | ||
| 4/21/2023 | Listed for rent | $2,000$1/sqft |
Source: HAR #22636359 Report a problem | ||
| 12/19/2021 | Listing removed | -- |
Source: HAR #35299199 Report a problem | ||
| 11/18/2021 | Pending sale | $219,950$141/sqft |
Source: HAR #35299199 Report a problem | ||
| 10/21/2021 | Listed for sale | $219,950$141/sqft |
Source: HAR #35299199 Report a problem | ||
Public tax history
| Year | Property taxes | Tax assessment |
|---|---|---|
| 2025 | $2,072 +29.2% | $264,470 +22.8% |
| 2024 | $1,603 +24.4% | $215,323 -5.4% |
| 2023 | $1,289 +7.5% | $227,575 +10.1% |
| 2022 | $1,199 | $206,670 +28% |
| 2021 | -- | $161,513 +4.5% |
| 2020 | $1,000 +3.6% | $154,508 +6.5% |
| 2019 | $965 -66.2% | $145,022 +1.8% |
| 2018 | $2,859 | $142,400 0% |
| 2017 | $2,859 +16.1% | $142,442 +23.9% |
| 2016 | $2,461 +63.6% | $115,000 +9.5% |
| 2015 | $1,505 | $105,000 -0.9% |
| 2014 | $1,505 | $105,922 +13.2% |
| 2013 | -- | $93,536 -5.2% |
| 2012 | -- | $98,653 |
| 2011 | -- | $98,653 |
| 2010 | -- | $98,653 |
| 2009 | -- | $98,653 -7.1% |
| 2007 | -- | $106,180 +5.9% |
| 2006 | -- | $100,288 +3.8% |
| 2005 | -- | $96,600 |
| 2004 | -- | $96,600 +5.5% |
| 2003 | -- | $91,600 +9.7% |
| 2002 | -- | $83,500 |
| 2001 | -- | $83,500 +8.2% |
| 2000 | -- | $77,200 |
Find assessor info on the county website
Monthly payment
Est. payment
Payment breakdown
Explore the cost of this home by adjusting the details. Changes won't be saved.Climate risks
Neighborhood: 77089
Nearby schools
GreatSchools rating
- 3/10Burnett Elementary SchoolGrades: PK-4Distance: 0.4 mi
- 7/10Thompson Intermediate SchoolGrades: 7-8Distance: 3.2 mi
- 5/10Dobie High SchoolGrades: 9-12Distance: 2.8 mi
Schools provided by the listing agent
- Elementary: Burnett Elementary School
- Middle: Roberts Middle School
- High: Dobie High School
Source: HAR. This data may not be complete. We recommend contacting the local school district to confirm school assignments for this home.
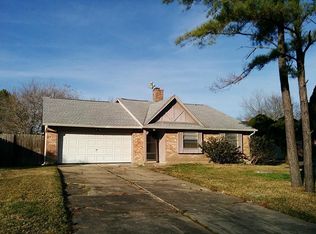
- $214,3003 bd2 ba1.5k sqft11643 Corkwood Dr, Houston, TX 77089Off Market
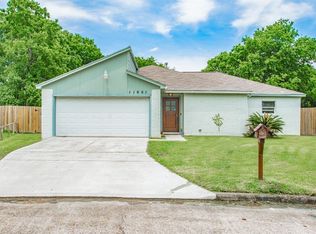
- $269,5003 bd2 ba1.5k sqft11651 Corkwood Dr, Houston, TX 77089Off Market
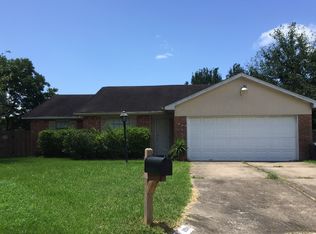
- $225,9003 bd2 ba1.6k sqft11914 Corkwood Ct, Houston, TX 77089Off Market
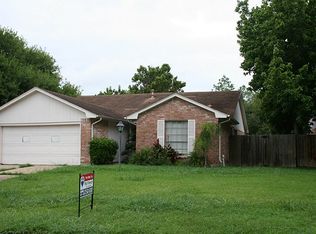
- $222,7003 bd2 ba1.5k sqft11639 Corkwood Dr, Houston, TX 77089Off Market
- $227,8003 bd2 ba1.6k sqft11918 Corkwood Ct, Houston, TX 77089Off Market
- $221,5003 bd2 ba1.5k sqft11814 Corkwood Ct, Houston, TX 77089Off Market
- $233,4004 bd2 ba1.5k sqft11654 Corkwood Dr, Houston, TX 77089Off Market
- $214,6003 bd2 ba1.5k sqft11810 Corkwood Ct, Houston, TX 77089Off Market
A local agent can set up tours, give advice and negotiate with sellers.
Similar homes
- $265,0003 bd2 ba1.9k sqft10602 Sagewind Dr, Houston, TX 77089For Sale
 MLS ID #61135776, Connie Nguyen, Houston Met Group. HAR
 - $255,0003 bd2 ba1k sqft11939 Flushing Meadows Dr, Houston, TX 77089For Sale
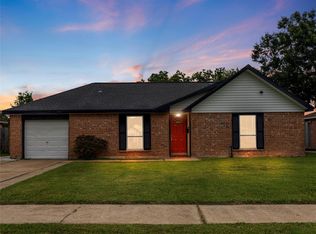 MLS ID #55193354, Nancy Aguirre, Bay City Realty. HAR
 - $237,5004 bd2 ba2.2k sqft11326 Sagevale Ln, Houston, TX 77089For Sale
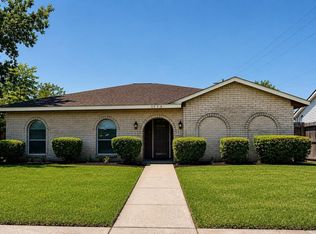 MLS ID #97033786, Jeremy Humphrey, Specialized Property Management. HAR
 - $265,0004 bd3 ba2.3k sqft11334 Sagehill Dr, Houston, TX 77089For Sale
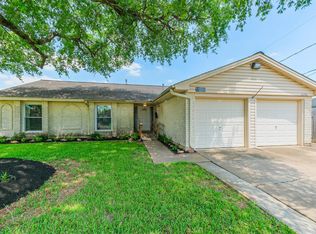 MLS ID #83251690, Shane Bergeson, Better Homes and Gardens Real Estate Gary Greene - Bay Area. HAR
 - $189,9003 bd2 ba1.2k sqft11927 Flushing Meadows Dr, Houston, TX 77089For SaleMLS ID #44875288, Cyril Okeke, Greer Real Estate Solution, LLC. HAR
- $209,9993 bd1 ba1.1k sqft12314 Flushing Meadows Dr, Houston, TX 77089For SaleMLS ID #850020, David Tran, Intero River Oaks Office. HAR
- $277,0004 bd2 ba2.2k sqft10822 Sagegulf Ln, Houston, TX 77089For SaleMLS ID #10347445, Andrea Gonzales, Gulf Coast Dream Team. HAR
- $190,0003 bd2 ba1.3k sqft10406 Sagestar Ln, Houston, TX 77089For SaleMLS ID #91670565, Kathy Do, eXp Realty LLC. HAR
- $273,8003 bd2 ba1.4k sqft16410 Hickory Knoll Dr, Houston, TX 77059For SaleMLS ID #58440204, Karina Wade-Gledhill, Seabrook Real Estate. HAR
- $239,0004 bd2 ba1.3k sqft16643 Seawolf Dr, Houston, TX 77062For SaleMLS ID #43337827, Acencion Martinez, Compass RE Texas, LLC - The Heights. HAR
- $260,0003 bd2 ba1.3k sqft1612 Cypress Hollow St, Pearland, TX 77581For SaleMLS ID #47713083, Rebecca Bonner, Texas Premier Realty. HAR
- $235,0003 bd2 ba1.4k sqft1749 Dolphin Dr, Seabrook, TX 77586For SaleMLS ID #63579230, Brooke Koteras, Vaughn Realty & Co. HAR
- $239,9003 bd2 ba1.1k sqft1109 Missouri St, South Houston, TX 77587For SaleMLS ID #28010412, Miguel Gutierrez, HomeSmart. HAR
- $229,9993 bd1 ba1k sqft2102 Blueberry Ln, Pasadena, TX 77502For SaleMLS ID #25565941, Elizabeth Ojeda, Mersaes Real Estate. HAR
- $257,0003 bd2 ba1.5k sqft318 Floravista Dr, Webster, TX 77598For SaleMLS ID #86146704, Amber Broadway, Opendoor Brokerage, LLC. HAR
- $239,0003 bd2 ba1.6k sqft6031 Ray Dr, Pasadena, TX 77505For SaleMLS ID #51179148, Zackary Coleman, RE/MAX Integrity. HAR
- $250,0003 bd3 ba1.5k sqft11818 Eagle Island Ln, Houston, TX 77034For SaleMLS ID #11102510, Roxana Collazo, INNOVA Realty. HAR
- $239,9003 bd2 ba1.4k sqft2311 Webster Ranch Rd, Friendswood, TX 77546For SaleMLS ID #30407158, Misty DeVore, Martha Turner Sotheby's International Realty - Bay Area. HAR
- $269,9003 bd2 ba1.4k sqft1611 Pecan Hollow St, Pearland, TX 77581For SaleMLS ID #95336423, Stephen Metarelis, Offerpad Brokerage, LLC. HAR
- $259,0003 bd2 ba1.9k sqft706 Buoy Rd, Houston, TX 77062For SaleMLS ID #16062966, Celeste Calvert, eXp Realty LLC. HAR
