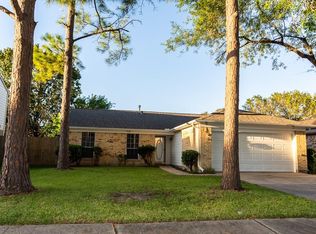
318 Floravista Dr is a residence with a functional layout and modern finishes throughout. The kitchen features stainless steel appliances, a walk-in pantry, and abundant cabinet storage, creating a well-equipped space for cooking and entertaining. A fireplace anchors the main living area, adding warmth and ambiance to the central gathering space. The primary bedroom includes a walk-in closet for convenient storage and organization. A covered patio extends the living space outdoors, flowing to a fully fenced backyard that creates ample room for relaxation and entertaining. This residence combines practical design with comfortable living spaces, delivering functional amenities throughout every room. This home has been virtually staged to illustrate its potential.. Included 100-Day Home Warranty with buyer activation
For sale
Price cut: $3K (8/13)
$257,000
318 Floravista Dr, Webster, TX 77598
3beds
1,512sqft
Single Family Residence
Built in 1982
7,039 Square Feet Lot
$253,400 Zestimate®
$170/sqft
$31/mo HOA
What's special
Modern finishes throughoutWalk-in pantryAbundant cabinet storageFunctional layout
- 44 days
- 532
- 32
Zillow last checked:
Listing updated:
Listed by:
Amber Broadway TREC #0618409 480-462-5392,
Opendoor Brokerage, LLC
Source: HAR,MLS#: 86146704
Facts & features
Interior
Bedrooms & bathrooms
- Bedrooms: 3
- Bathrooms: 2
- Full bathrooms: 2
Rooms
- Room types: Family Room
Primary bedroom
- Level: First
- Area: 231
- Dimensions: 21 x 11
Bedroom
- Level: First
- Area: 90
- Dimensions: 10 x 9
Bedroom
- Level: First
- Area: 110
- Dimensions: 10 x 11
Heating
- Natural Gas
Cooling
- Electric
Appliances
- Included: Microwave, Dishwasher
Features
- Flooring: Vinyl
- Has fireplace: No
Interior area
- Total structure area: 1,512
- Total interior livable area: 1,512 sqft
Property
Parking
- Total spaces: 2
- Parking features: Attached
- Attached garage spaces: 2
Features
- Stories: 1
Lot
- Size: 7,039 Square Feet
- Features: Other, 0 Up To 1/4 Acre
Details
- Parcel number: 1150670240013
Construction
Type & style
- Home type: SingleFamily
- Architectural style: Traditional
- Property subtype: Single Family Residence
Materials
- Vinyl Siding
- Foundation: Slab
- Roof: Composition
Condition
- New construction: No
- Year built: 1982
Utilities & green energy
- Sewer: Public Sewer
- Water: Public
Community & HOA
Community
- Subdivision: Pipers Meadow Sec 02
HOA
- Has HOA: Yes
- HOA fee: $375 annually
Location
- Region: Webster
Financial & listing details
- Price per square foot: $170/sqft
- Tax assessed value: $258,601
- Annual tax amount: $5,475
- Date on market: 7/28/2026
- Listing terms: Cash,Conventional,VA Loan
Estimated market value
$253,400
$241,000 - $266,000
$2,032/mo
Price history
| Date | Event | Price |
|---|---|---|
| 8/13/2026 | Price change | $257,000-1.2%$170/sqft |
Source: | ||
| 7/28/2026 | Listed for sale | $260,000$172/sqft |
Source: | ||
Public tax history
| Year | Property taxes | Tax assessment |
|---|---|---|
| 2025 | $2,969 +9% | $258,601 +7.1% |
| 2024 | $2,724 +0.8% | $241,543 -5.8% |
| 2023 | $2,702 +11.4% | $256,288 +13% |
| 2022 | $2,425 | $226,816 +13.6% |
| 2021 | -- | $199,651 +7.8% |
| 2020 | $2,159 +4.2% | $185,145 +5.9% |
| 2019 | $2,071 -46.6% | $174,857 +14.2% |
| 2018 | $3,876 | $153,085 +3.4% |
| 2017 | $3,876 +4.2% | $147,980 +4.2% |
| 2016 | $3,722 +19.6% | $141,958 +10.7% |
| 2015 | $3,110 | $128,223 +9.9% |
| 2014 | $3,110 | $116,626 +8.5% |
| 2013 | -- | $107,502 +2.3% |
| 2012 | -- | $105,065 -8.9% |
| 2011 | -- | $115,332 |
| 2010 | -- | $115,332 |
| 2009 | -- | $115,332 -5.8% |
| 2008 | -- | $122,441 +16.2% |
| 2007 | -- | $105,400 |
| 2006 | -- | $105,400 +8.9% |
| 2005 | -- | $96,810 |
| 2004 | -- | $96,810 |
| 2003 | -- | $96,810 +8.4% |
| 2002 | -- | $89,320 |
| 2001 | -- | $89,320 +8.7% |
| 2000 | -- | $82,180 |
Find assessor info on the county website
Monthly payment
Est. payment
Payment breakdown
Explore the cost of this home by adjusting the details. Changes won't be saved.Climate risks
Neighborhood: Clear Lake
Nearby schools
Schools provided by the listing agent
- Elementary: Whitcomb Elementary School
- Middle: Clearlake Intermediate School
- High: Clear Lake High School
Source: HAR. This data may not be complete. We recommend contacting the local school district to confirm school assignments for this home.