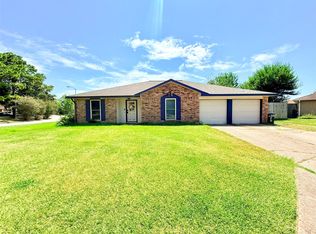
Welcome to this charming 4-bedroom, 2.5-bath home in Heritage Park, a community known for its friendly neighbors, inviting green spaces, and highly rated schools. Situated directly across from a park, this two-story residence—built in 1989—features a thoughtful split floor plan that offers both privacy and flexibility. AC is one year old.
The primary suite includes a spacious bathroom with dual vanities and a walk-in closet. The open kitchen is equipped with a 5-burner gas range, large island, and granite countertops. Both bathrooms have been tastefully updated, and the home is priced to allow buyers the opportunity to add their own personal touches.
Enjoy a prime location just minutes from Baybrook Mall and I-45 South, offering convenient access to shopping, dining, and commuting.
For sale
$284,000
4731 Quillback Dr, Friendswood, TX 77546
4beds
1,797sqft
Single Family Residence
Built in 1985
4,199 Square Feet Lot
$279,300 Zestimate®
$158/sqft
$34/mo HOA
What's special
Thoughtful split floor planGranite countertopsOpen kitchenTwo-story residenceWalk-in closetLarge islandPrimary suite
- 104 days
- 134
- 9
Zillow last checked:
Listing updated:
Listed by:
Thuynga Nguyen TREC #0708207 713-922-7949,
Alpha, REALTORS
Source: HAR,MLS#: 3969415
Facts & features
Interior
Bedrooms & bathrooms
- Bedrooms: 4
- Bathrooms: 3
- Full bathrooms: 2
- 1/2 bathrooms: 1
Primary bathroom
- Features: Primary Bath: Double Sinks
Heating
- Natural Gas
Cooling
- Electric
Appliances
- Included: Disposal, Gas Oven, Microwave, Gas Range, Dishwasher
- Laundry: Gas Dryer Hookup, Washer Hookup
Features
- 1 Bedroom Down - Not Primary BR
- Flooring: Tile, Vinyl
- Number of fireplaces: 1
- Fireplace features: Wood Burning
Interior area
- Total structure area: 1,797
- Total interior livable area: 1,797 sqft
Property
Parking
- Total spaces: 2
- Parking features: Attached
- Attached garage spaces: 2
Features
- Stories: 2
Lot
- Size: 4,199 Square Feet
- Features: Subdivided, 0 Up To 1/4 Acre
Details
- Parcel number: 1160810100011
Construction
Type & style
- Home type: SingleFamily
- Architectural style: Traditional
- Property subtype: Single Family Residence
Materials
- Brick
- Foundation: Slab
- Roof: Composition
Condition
- New construction: No
- Year built: 1985
Utilities & green energy
- Sewer: Public Sewer
- Water: Public
Community & HOA
Community
- Subdivision: Heritage Park Sec 11
HOA
- Has HOA: Yes
- HOA fee: $411 annually
Location
- Region: Friendswood
Financial & listing details
- Price per square foot: $158/sqft
- Tax assessed value: $260,144
- Annual tax amount: $5,145
- Date on market: 7/8/2026
- Listing terms: Cash,Conventional,FHA,VA Loan
Estimated market value
$279,300
$265,000 - $293,000
$2,309/mo
Price history
| Date | Event | Price |
|---|---|---|
| 7/8/2026 | Listed for sale | $284,000$158/sqft |
Source:  HAR #3969415 Report a problem HAR #3969415 Report a problem | ||
| 7/5/2026 | Listing removed | $284,000$158/sqft |
Source: HAR #90176379 Report a problem | ||
| 6/4/2026 | Price change | $284,000-0.4%$158/sqft |
Source: HAR #90176379 Report a problem | ||
| 4/22/2026 | Price change | $285,000-1.7%$159/sqft |
Source: HAR #90176379 Report a problem | ||
| 3/3/2026 | Price change | $290,000-3.3%$161/sqft |
Source: HAR #90176379 Report a problem | ||
| 2/9/2026 | Listed for sale | $300,000$167/sqft |
Source: HAR #90176379 Report a problem | ||
| 2/6/2026 | Listing removed | $300,000$167/sqft |
Source: HAR #70495709 Report a problem | ||
| 2/5/2026 | Price change | $300,000-4.8%$167/sqft |
Source: HAR #70495709 Report a problem | ||
| 11/21/2025 | Listed for sale | $315,000+228.1%$175/sqft |
Source: HAR #70495709 Report a problem | ||
| 4/28/2016 | Sold | -- |
Source: Agent Provided Report a problem | ||
| 4/25/2016 | Pending sale | $96,000$53/sqft |
Source: Texas Home Shop Realty #64612143 Report a problem | ||
| 4/15/2016 | Listed for sale | $96,000$53/sqft |
Source: Texas Home Shop Realty #64612143 Report a problem | ||
Public tax history
| Year | Property taxes | Tax assessment |
|---|---|---|
| 2025 | $1,636 | $260,144 +1.2% |
| 2024 | -- | $257,117 -3.7% |
| 2023 | $1,429 +16.2% | $267,046 +16.3% |
| 2022 | $1,230 | $229,670 +15.1% |
| 2021 | -- | $199,514 +4.1% |
| 2020 | $1,158 +7.7% | $191,696 +9.9% |
| 2019 | $1,076 -73.3% | $174,431 +2.6% |
| 2018 | $4,028 | $169,993 +2.8% |
| 2017 | $4,028 +4.8% | $165,405 +4.8% |
| 2016 | $3,843 +21.8% | $157,823 +11.8% |
| 2015 | $3,156 | $141,160 +9% |
| 2014 | $3,156 | $129,545 +7.3% |
| 2013 | -- | $120,724 |
| 2012 | -- | $120,724 +8.5% |
| 2011 | -- | $111,267 |
| 2010 | -- | $111,267 |
| 2009 | -- | $111,267 -3.7% |
| 2007 | -- | $115,520 |
| 2006 | -- | $115,520 +2.7% |
| 2005 | -- | $112,520 |
| 2004 | -- | $112,520 +6% |
| 2003 | -- | $106,200 +9.9% |
| 2002 | -- | $96,610 |
| 2001 | -- | $96,610 +3.3% |
| 2000 | -- | $93,560 |
Find assessor info on the county website
Monthly payment
Est. payment
Payment breakdown
Explore the cost of this home by adjusting the details. Changes won't be saved.Climate risks
Neighborhood: 77546
Nearby schools
Schools provided by the listing agent
- Elementary: Wedgewood Elementary School
- Middle: Brookside Intermediate School
- High: Clear Brook High School
Source: HAR. This data may not be complete. We recommend contacting the local school district to confirm school assignments for this home.
- $236,4003 bd2 ba1.5k sqft4735 Quillback Dr, Friendswood, TX 77546Off Market
- $243,5004 bd1 ba1.7k sqft4727 Quillback Dr, Friendswood, TX 77546Off Market
- $259,0003 bd3 ba1.7k sqft4739 Quillback Dr, Friendswood, TX 77546Off Market
- $232,9003 bd2 ba1.5k sqft4723 Quillback Dr, Friendswood, TX 77546Off Market
Similar homes
- $350,0004 bd4 ba2.6k sqft4435 Girl Scout Ln, Friendswood, TX 77546For Sale
 MLS ID #13869566, Michael Nassif, NRE Realty. HAR
 - $301,0004 bd2 ba1.6k sqft609 S Heather Ln, Friendswood, TX 77546For Sale
 MLS ID #17932710, Amber Broadway, Opendoor Brokerage, LLC. HAR
 - $324,9003 bd3 ba1.9k sqft16915 Lighthouse View Dr, Friendswood, TX 77546For Sale
 MLS ID #48845456, Elena Bryant, Keller Williams Realty Clear Lake / NASA. HAR
 - $259,9003 bd2 ba1.7k sqft2410 Point Comfort Ct, Webster, TX 77598For Sale
 MLS ID #71242946, Sam Ferreri, Compass RE Texas, LLC - Houston. HAR
