JUST LISTED! ???New home. New possibilities. Could this be the one? Move-in ready home in the established Heritage Park community! Fresh interior paint, and new laminate flooring enhance the main living areas. The kitchen features granite countertops, a stylish backsplash, stainless steel appliances, and ample cabinet space. Spacious living room with high ceilings, a gas fire place a new patio door, and lovely views of the backyard. Upstairs offers a versatile game room, while the spacious backyard is ideal for relaxing or entertaining. Conveniently located near I-45 and Beltway 8 with easy access to Downtown Houston, the Medical Center, the Johnson Space Center, shopping, and dining. See it. Love it. Make it yours! Schedule your showing today!
For sale
Price cut: $5K (9/9)
$324,900
16915 Lighthouse View Dr, Friendswood, TX 77546
3beds
1,945sqft
Single Family Residence
Built in 1996
5,776 Square Feet Lot
$320,300 Zestimate®
$167/sqft
$32/mo HOA
What's special
Gas fireplaceStylish backsplashFresh interior paintNew laminate flooringStainless steel appliancesNew patio doorKitchen features granite countertops
- 61 days
- 100
- 8
Zillow last checked:
Listing updated:
Listed by:
Elena Bryant TREC #0629979 832-677-5936,
Keller Williams Realty Clear Lake / NASA
Source: HAR,MLS#: 48845456
Facts & features
Interior
Bedrooms & bathrooms
- Bedrooms: 3
- Bathrooms: 3
- Full bathrooms: 2
- 1/2 bathrooms: 1
Primary bedroom
- Level: First
- Area: 234
- Dimensions: 18 X 13
Bedroom
- Level: Second
- Area: 154
- Dimensions: 14 X 11
Bedroom
- Level: Second
- Area: 99
- Dimensions: 11 X 9
Dining room
- Level: First
- Area: 110
- Dimensions: 11 X 10
Game room
- Level: Second
- Area: 180
- Dimensions: 18 X 10
Kitchen
- Level: First
- Area: 132
- Dimensions: 12 X 11
Living room
- Level: First
- Area: 288
- Dimensions: 18 X 16
Utility room
- Level: First
- Dimensions: In House
Heating
- Natural Gas
Cooling
- Ceiling Fan(s), Electric
Appliances
- Included: Disposal, Refrigerator, Freestanding Oven, Microwave, Gas Range, Dishwasher
- Laundry: Electric Dryer Hookup, Gas Dryer Hookup, Washer Hookup
Features
- High Ceilings, Primary Bed - 1st Floor
- Flooring: Laminate, Tile
- Number of fireplaces: 1
- Fireplace features: Gas, Wood Burning
Interior area
- Total structure area: 1,945
- Total interior livable area: 1,945 sqft
Property
Parking
- Total spaces: 2
- Parking features: Attached
- Attached garage spaces: 2
Features
- Stories: 2
- Fencing: Full
Lot
- Size: 5,776 Square Feet
- Features: Subdivided, 0 Up To 1/4 Acre
Details
- Parcel number: 1180690040012
Construction
Type & style
- Home type: SingleFamily
- Architectural style: Traditional
- Property subtype: Single Family Residence
Materials
- Brick, Wood Siding
- Foundation: Slab
- Roof: Composition
Condition
- New construction: No
- Year built: 1996
Utilities & green energy
- Sewer: Public Sewer
- Water: Public
Community & HOA
Community
- Subdivision: Heritage Park Sec 20
HOA
- Has HOA: Yes
- HOA fee: $380 annually
Location
- Region: Friendswood
Financial & listing details
- Price per square foot: $167/sqft
- Tax assessed value: $301,489
- Annual tax amount: $5,963
- Date on market: 8/10/2026
- Listing terms: Cash,Conventional,FHA
Estimated market value
$320,300
$304,000 - $336,000
$2,369/mo
Price history
| Date | Event | Price |
|---|---|---|
| 10/2/2026 | Listed for rent | $2,200+25.7%$1/sqft |
Source:  HAR #50853801 Report a problem HAR #50853801 Report a problem | ||
| 9/9/2026 | Price change | $324,900-1.5%$167/sqft |
Source:  HAR #48845456 Report a problem HAR #48845456 Report a problem | ||
| 8/10/2026 | Price change | $329,900-2.9%$170/sqft |
Source: HAR #48845456 Report a problem | ||
| 3/6/2026 | Price change | $339,900-1.4%$175/sqft |
Source: HAR #53832778 Report a problem | ||
| 12/29/2025 | Price change | $344,900-1.4%$177/sqft |
Source: HAR #53832778 Report a problem | ||
| 11/25/2025 | Listed for sale | $349,900$180/sqft |
Source: HAR #53832778 Report a problem | ||
| 2/3/2018 | Listing removed | $1,750$1/sqft |
Source: Houston Clear Lake #72634226 Report a problem | ||
| 12/2/2017 | Listed for rent | $1,750$1/sqft |
Source: Keller Williams Realty #72634226 Report a problem | ||
Public tax history
| Year | Property taxes | Tax assessment |
|---|---|---|
| 2025 | $1,896 +7.6% | $301,489 +4.2% |
| 2024 | $1,762 +10.8% | $289,409 -2.6% |
| 2023 | $1,589 +7.8% | $297,028 +7.9% |
| 2022 | $1,474 | $275,240 +18% |
| 2021 | -- | $233,346 +4.7% |
| 2020 | $1,347 +9.6% | $222,905 +11.8% |
| 2019 | $1,229 -72.8% | $199,318 +7.6% |
| 2018 | $4,513 | $185,311 |
| 2017 | $4,513 +7.2% | $185,311 +7.2% |
| 2016 | $4,209 +33.9% | $172,854 +4.5% |
| 2015 | $3,144 | $165,401 +6.9% |
| 2014 | $3,144 | $154,729 +13.6% |
| 2013 | -- | $136,193 |
| 2012 | -- | $136,193 |
| 2011 | -- | $136,193 |
| 2010 | -- | $136,193 |
| 2009 | -- | $136,193 +6.7% |
| 2007 | -- | $127,670 |
| 2006 | -- | $127,670 |
| 2005 | -- | $127,670 |
| 2004 | -- | $127,670 |
| 2003 | -- | $127,670 +5.4% |
| 2002 | -- | $121,170 |
| 2001 | -- | $121,170 |
| 2000 | -- | $121,170 |
Find assessor info on the county website
Monthly payment
Est. payment
Payment breakdown
Explore the cost of this home by adjusting the details. Changes won't be saved.Climate risks
Neighborhood: 77546
Nearby schools
Schools provided by the listing agent
- Elementary: Greene Elementary School
- Middle: Brookside Intermediate School
- High: Clear Brook High School
Source: HAR. This data may not be complete. We recommend contacting the local school district to confirm school assignments for this home.
- $325,8003 bd3 ba2.4k sqft16911 Lighthouse View Dr, Friendswood, TX 77546Off Market
- $303,8004 bd3 ba1.9k sqft16919 Lighthouse View Dr, Friendswood, TX 77546Off Market

- $306,1003 bd2 ba1.8k sqft16907 Lighthouse View Dr, Friendswood, TX 77546Off Market
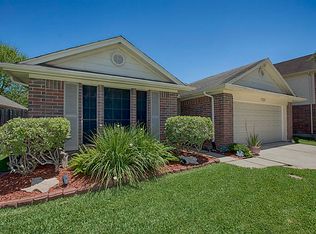
- $309,8003 bd2 ba1.8k sqft16923 Lighthouse View Dr, Friendswood, TX 77546Off Market

Similar homes
- $315,0003 bd2 ba1.6k sqft16747 Square Rigger Ln, Friendswood, TX 77546For Sale
 MLS ID #6125765, Sandra Cantu, AEA Realty, LLC. HAR
 - $259,9003 bd2 ba1.7k sqft2410 Point Comfort Ct, Webster, TX 77598For Sale
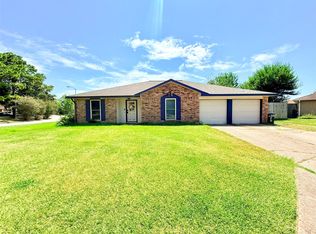 MLS ID #71242946, Sam Ferreri, Compass RE Texas, LLC - Houston. HAR
 - $306,0004 bd2 ba1.6k sqft609 S Heather Ln, Friendswood, TX 77546For Sale
 MLS ID #17932710, Amber Broadway, Opendoor Brokerage, LLC. HAR
 - $284,0004 bd3 ba1.7k sqft4731 Quillback Dr, Friendswood, TX 77546For Sale
 MLS ID #3969415, Thuynga Nguyen, Alpha, REALTORS. HAR
