UPDATED AND WELL-MAINTAINED 4/2/2 HOME. IT FEATURES AN UPDATED KITCHEN WITH GRANITE COUNTERTOPS, SOFT-CLOSING CABINETS, RECENT FIXTURES, AND LIGHTING. THE FRIDGE IS INCLUDED. THE KITCHEN IS OPEN TO THE BREAKFAST ROOM & FAMILY ROOM. ADDITIONAL UPDATES INCLUDE A RECENT ROOF, PEX PLUMBING THROUGHOUT THE HOME, A RECENT WATER HEATER, GUTTERS, FIXTURES, HIGH-E VINYL WINDOWS, AND GARAGE DOORS WITH OPENERS. THE WHOLE HOME HAS BEEN RE-WIRED AND BROUGHT UP TO CODE. THE HOME IS MOVE-IN READY AND PRACTICALLY PERFECT IN EVERY WAY!
For sale
Price cut: $9K (10/10)
$319,000
1518 Neptune Ln, Houston, TX 77062
4beds
2,108sqft
Single Family Residence
Built in 1965
10,619 Square Feet Lot
$315,500 Zestimate®
$151/sqft
$7/mo HOA
What's special
High-e vinyl windowsSoft-closing cabinetsGarage doors with openersRecent roof
- 187 days
- 189
- 17
Zillow last checked:
Listing updated:
Listed by:
Mica Nagle TREC #0531938 281-635-2146,
Better Homes and Gardens Real Estate Gary Greene - Bay Area
Source: HAR,MLS#: 62654482
Facts & features
Interior
Bedrooms & bathrooms
- Bedrooms: 4
- Bathrooms: 2
- Full bathrooms: 2
Primary bedroom
- Level: First
- Area: 182
- Dimensions: 14 X13
Bedroom
- Level: First
- Area: 120
- Dimensions: 12 X 10
Bedroom
- Level: First
- Area: 121
- Dimensions: 11 X 11
Bedroom
- Level: First
- Area: 121
- Dimensions: 11 X 11
Other
- Level: First
- Area: 165
- Dimensions: 15 X 11
Breakfast
- Level: First
- Area: 100
- Dimensions: 10 X 10
Dining room
- Level: First
- Area: 81
- Dimensions: 9 X 9
Family room
- Level: First
- Area: 270
- Dimensions: 18 X15
Kitchen
- Level: First
- Area: 130
- Dimensions: 13 X 10
Utility room
- Level: First
- Area: 55
- Dimensions: 11 X 5
Heating
- Natural Gas
Cooling
- Ceiling Fan(s), Electric
Appliances
- Included: Disposal, Refrigerator, Gas Oven, Microwave, Gas Range, Dishwasher
- Laundry: Electric Dryer Hookup, Gas Dryer Hookup, Washer Hookup
Features
- En-Suite Bath, Walk-In Closet(s)
- Flooring: Carpet, Tile, Wood
- Windows: Insulated/Low-E windows, Window Coverings
- Number of fireplaces: 1
- Fireplace features: Gas Log
Interior area
- Total structure area: 2,108
- Total interior livable area: 2,108 sqft
Property
Parking
- Total spaces: 2
- Parking features: Attached, Garage Door Opener, Double-Wide Driveway
- Attached garage spaces: 2
Features
- Stories: 1
- Patio & porch: Patio/Deck
- Fencing: Back Yard
Lot
- Size: 10,619 Square Feet
- Features: Subdivided, 1/4 Up to 1/2 Acre
Details
- Parcel number: 0964810000563
Construction
Type & style
- Home type: SingleFamily
- Architectural style: Traditional
- Property subtype: Single Family Residence
Materials
- Brick, Wood Siding
- Foundation: Slab
- Roof: Composition
Condition
- New construction: No
- Year built: 1965
Utilities & green energy
- Sewer: Public Sewer
- Water: Public, Water District
Green energy
- Energy efficient items: Attic Vents, Thermostat
Community & HOA
Community
- Subdivision: Clear Lake City
HOA
- Has HOA: Yes
- Amenities included: Pool
- HOA fee: $84 annually
Location
- Region: Houston
Financial & listing details
- Price per square foot: $151/sqft
- Tax assessed value: $357,824
- Annual tax amount: $8,470
- Date on market: 4/6/2026
- Listing terms: Cash,Conventional,FHA,VA Loan
- Ownership: Full Ownership
- Road surface type: Concrete
Estimated market value
$315,500
$300,000 - $331,000
$2,436/mo
Price history
| Date | Event | Price |
|---|---|---|
| 10/10/2026 | Price change | $319,000-2.7%$151/sqft |
Source:  HAR #62654482 Report a problem HAR #62654482 Report a problem | ||
| 8/24/2026 | Price change | $328,000-0.6%$156/sqft |
Source: HAR #62654482 Report a problem | ||
| 4/6/2026 | Listed for sale | $330,000+10.2%$157/sqft |
Source: HAR #62654482 Report a problem | ||
| 3/22/2024 | Listing removed | -- |
Source:  HAR #31329650 Report a problem HAR #31329650 Report a problem | ||
| 12/2/2022 | Listed for rent | $2,200$1/sqft |
Source: Zillow Rental Network_1 #39228144 Report a problem | ||
| 2/23/2022 | Listing removed | -- |
Source:  RE/MAX International Report a problem RE/MAX International Report a problem | ||
| 2/2/2022 | Pending sale | $299,500$142/sqft |
Source: HAR #89430440 Report a problem | ||
| 12/12/2021 | Listed for sale | $299,500$142/sqft |
Source: HAR #89430440 Report a problem | ||
| 12/9/2021 | Pending sale | $299,500$142/sqft |
Source: HAR #89430440 Report a problem | ||
| 12/1/2021 | Listed for sale | $299,500+93.2%$142/sqft |
Source: HAR #89430440 Report a problem | ||
| 11/22/2013 | Sold | -- |
Source: Agent Provided Report a problem | ||
| 11/6/2013 | Pending sale | $155,000$74/sqft |
Source: Prince Properties, LLC #80889430 Report a problem | ||
| 10/19/2013 | Price change | $155,000-2.5%$74/sqft |
Source: Prince Properties, LLC #80889430 Report a problem | ||
| 9/25/2013 | Price change | $159,000-0.6%$75/sqft |
Source: Prince Properties, LLC #80889430 Report a problem | ||
| 8/21/2013 | Price change | $159,900-3%$76/sqft |
Source: Prince Properties, LLC #80889430 Report a problem | ||
| 8/2/2013 | Listed for sale | $164,900$78/sqft |
Source: Prince Properties, LLC #80889430 Report a problem | ||
| 6/6/1997 | Sold | -- |
Source: Public Record Report a problem | ||
Public tax history
| Year | Property taxes | Tax assessment |
|---|---|---|
| 2025 | $4,040 +7.6% | $357,824 +7.5% |
| 2024 | $3,755 +19.1% | $332,883 +11.3% |
| 2023 | $3,152 -8.1% | $299,000 -6.8% |
| 2022 | $3,431 | $320,930 +28.4% |
| 2021 | -- | $250,000 +2.2% |
| 2020 | $2,853 +27% | $244,683 +3.2% |
| 2019 | $2,246 -52.1% | $237,000 +3.9% |
| 2018 | $4,684 | $228,010 +0.9% |
| 2017 | $4,684 +10.7% | $226,052 +10.2% |
| 2016 | $4,230 +14.5% | $205,157 +24.3% |
| 2015 | $3,693 | $165,000 +8.6% |
| 2014 | $3,693 | $152,000 +33.2% |
| 2013 | -- | $114,123 |
| 2012 | -- | $114,123 |
| 2011 | -- | $114,123 -6.5% |
| 2010 | -- | $122,001 -6.2% |
| 2009 | -- | $130,000 +3.6% |
| 2007 | -- | $125,470 |
| 2006 | -- | $125,470 |
| 2005 | -- | -- |
| 2004 | -- | $122,690 |
| 2003 | -- | $122,690 +18.4% |
| 2002 | -- | $103,660 -4% |
| 2001 | -- | $108,000 +27.1% |
| 2000 | -- | $85,000 |
Find assessor info on the county website
Monthly payment
Est. payment
Payment breakdown
Explore the cost of this home by adjusting the details. Changes won't be saved.Climate risks
Neighborhood: Clear Lake
Nearby schools
Schools provided by the listing agent
- Elementary: Clear Lake City Elementary School
- Middle: Space Center Intermediate School
- High: Clear Lake High School
Source: HAR. This data may not be complete. We recommend contacting the local school district to confirm school assignments for this home.
Similar homes
- $299,9994 bd3 ba2.3k sqft1606 Diamond Brook Dr, Houston, TX 77062For Sale
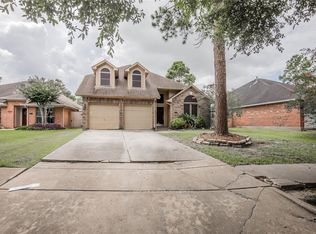 MLS ID #84947662, Terrance Harris, REALM Real Estate Professionals - Galleria. HAR
 - $289,0004 bd3 ba1.9k sqft15714 Pipers View Dr, Webster, TX 77598For Sale
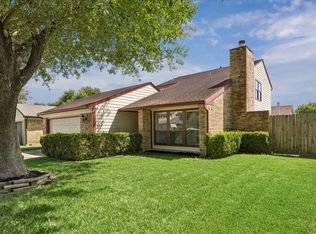 MLS ID #35291924, Evan Hitch, Southern Trust Realty. HAR
 - $275,0003 bd2 ba1.8k sqft39 Oak Harbor Dr, Houston, TX 77062For Sale
 MLS ID #23806229, Ozzie Ramirez, AEA Realty, LLC. HAR
 - $365,0004 bd2 ba2.2k sqft14015 Crown Glen Ct, Houston, TX 77062For Sale
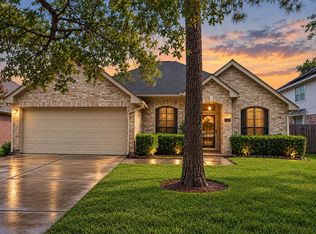 MLS ID #37169520, Audrey Velasco, eXp Realty LLC. HAR
