A rare opportunity to enjoy space, flexibility, and everyday comfort in one inviting Pearland property! Tucked into a peaceful setting with mature trees and an expansive lot, this home offers a wonderful sense of privacy while still keeping you close to everyday conveniences. The thoughtfully designed layout provides an easy flow for daily living, entertaining, and creating spaces that fit your lifestyle. Step outside and discover plenty of room to relax, gather, garden, or simply enjoy the outdoors. The detached structures and generous grounds add versatility for hobbies, storage, projects, or future possibilities. With its established surroundings, functional design, and appealing location, this property offers a chance to create a home that feels truly your own. Whether you are looking for more breathing room, outdoor space, or a place with room to grow, this Pearland gem is ready to welcome its next owner.
For sale
$330,000
12711 Britt Rd, Brookside Village, TX 77581
3beds
1,169sqft
Single Family Residence
Built in 1965
0.79 Acres Lot
$316,900 Zestimate®
$282/sqft
$-- HOA
What's special
Thoughtfully designed layoutExpansive lotFunctional design
- 25 days
- 713
- 66
Likely to sell faster than
Zillow last checked:
Listing updated:
Listed by:
Ozzie Ramirez TREC #0534431 281-968-8444,
AEA Realty, LLC,
Whitney Milligan TREC #0670549 832-561-9411,
AEA Realty, LLC
Source: HAR,MLS#: 50896038
Facts & features
Interior
Bedrooms & bathrooms
- Bedrooms: 3
- Bathrooms: 2
- Full bathrooms: 1
- 1/2 bathrooms: 1
Primary bedroom
- Level: First
- Area: 168
- Dimensions: 14 x 12
Bedroom
- Level: First
- Area: 132
- Dimensions: 12 x 11
Bedroom
- Level: First
- Area: 120
- Dimensions: 12 x 10
Dining room
- Level: First
- Area: 50
- Dimensions: 10 x 5
Kitchen
- Level: First
- Area: 81
- Dimensions: 9 x 9
Living room
- Level: First
- Area: 270
- Dimensions: 18 x 15
Heating
- Natural Gas
Cooling
- Ceiling Fan(s), Electric
Appliances
- Included: Disposal, Gas Oven, Microwave, Gas Cooktop
Features
- En-Suite Bath, Walk-In Closet(s)
- Flooring: Laminate
Interior area
- Total structure area: 1,169
- Total interior livable area: 1,169 sqft
Video & virtual tour
Property
Parking
- Total spaces: 2
- Parking features: Attached
- Attached garage spaces: 2
Features
- Stories: 1
- Patio & porch: Covered
- Fencing: Back Yard
Lot
- Size: 0.79 Acres
- Features: Back Yard, Subdivided, 0 Up To 1/4 Acre
Details
- Additional structures: Shed(s)
- Parcel number: 27610119000
Construction
Type & style
- Home type: SingleFamily
- Architectural style: Traditional
- Property subtype: Single Family Residence
Materials
- Brick
- Foundation: Slab
- Roof: Composition
Condition
- New construction: No
- Year built: 1965
Utilities & green energy
- Sewer: Septic Tank
Community & HOA
Community
- Subdivision: Clear Creek Manor Sec 2
Location
- Region: Brookside Village
Financial & listing details
- Price per square foot: $282/sqft
- Tax assessed value: $255,640
- Annual tax amount: $6,209
- Date on market: 8/27/2026
- Listing terms: Cash,Conventional,FHA,VA Loan
- Ownership: Full Ownership
Estimated market value
$316,900
$301,000 - $333,000
$1,741/mo
Price history
| Date | Event | Price |
|---|---|---|
| 8/27/2026 | Listed for sale | $330,000$282/sqft |
Source:  HAR #50896038 Report a problem HAR #50896038 Report a problem | ||
| 6/6/2020 | Listing removed | $1,600$1/sqft |
Source: Terra Residential Services,Inc #81994603 Report a problem | ||
| 5/13/2020 | Listed for rent | $1,600$1/sqft |
Source: Terra Residential Services,Inc #81994603 Report a problem | ||
| 1/29/2019 | Listing removed | $1,600$1/sqft |
Source: Better Homes and Gardens Real Estate Gary Greene #75862458 Report a problem | ||
| 10/20/2018 | Price change | $1,600-5.9%$1/sqft |
Source: Better Homes and Gardens Real Estate Gary Greene #75862458 Report a problem | ||
| 9/23/2018 | Listed for rent | $1,700$1/sqft |
Source: BHGRE Gary Greene #75862458 Report a problem | ||
Public tax history
| Year | Property taxes | Tax assessment |
|---|---|---|
| 2025 | $5,198 -0.3% | $255,640 +0.3% |
| 2024 | $5,212 +2.4% | $255,000 +3.7% |
| 2023 | $5,091 +5.4% | $245,960 -4.6% |
| 2022 | $4,831 +13.4% | $257,710 +43.4% |
| 2021 | $4,260 | $179,760 -1.6% |
| 2020 | -- | $182,690 +52.7% |
| 2019 | $3,103 +218% | $119,660 +51.2% |
| 2018 | $976 | $79,120 -42.3% |
| 2017 | $976 +2.8% | $137,150 +8.3% |
| 2016 | $949 | $126,660 +17.5% |
| 2015 | $949 | $107,770 -3.4% |
| 2014 | $949 | $111,530 +8.7% |
| 2012 | -- | $102,600 -8.6% |
| 2011 | -- | $112,290 |
| 2010 | -- | $112,290 -3% |
| 2009 | -- | $115,730 -6.1% |
| 2008 | -- | $123,250 +16.2% |
| 2006 | -- | $106,060 +15.1% |
| 2005 | -- | $92,120 +7.9% |
| 2004 | -- | $85,400 +1.7% |
| 2003 | -- | $83,950 +27.4% |
| 2002 | -- | $65,900 +4.8% |
| 2001 | -- | $62,890 |
Find assessor info on the county website
Monthly payment
Est. payment
Payment breakdown
Explore the cost of this home by adjusting the details. Changes won't be saved.Climate risks
Neighborhood: 77581
Nearby schools
Schools provided by the listing agent
- Elementary: Lawhon Elementary School
- Middle: Pearland Junior High West
- High: Pearland High School
Source: HAR. This data may not be complete. We recommend contacting the local school district to confirm school assignments for this home.
- $495,500-- bd-- ba-- sqftBritt Rd, Brookside vl, TX 77581Off Market
- $384,700-- bd8 ba1.7k sqft12723 Britt Rd, Brookside Village, TX 77581Off Market
- $404,700-- bd8 ba1.9k sqft12714 Britt Rd, Brookside Village, TX 77581Off Market
- $593,4003 bd3 ba3.1k sqft12703 Britt Rd, Brookside Village, TX 77581Off Market
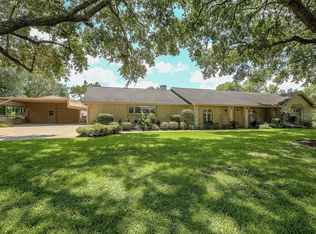
Similar homes
- $375,0003 bd2 ba1.4k sqft2506 Halbert Dr, Pearland, TX 77581For Sale
 MLS ID #85530948, Mindy Clemmons, RE/MAX American Dream. HAR
 - $264,0004 bd2 ba1.6k sqft2314 Goodrich St, Pearland, TX 77581For Sale
 MLS ID #53752168, Stefanie Maraldo, Parkston Properties. HAR
 - $250,0003 bd2 ba1.5k sqft2509 Pearland Ave, Pearland, TX 77581For Sale
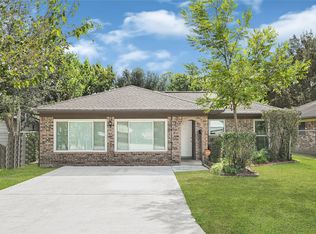 MLS ID #54010851, Edna Pena, RE/MAX Pearland. HAR
 - $358,9003 bd2 ba1.4k sqft110 Mustang Dr, Alvin, TX 77511For Sale
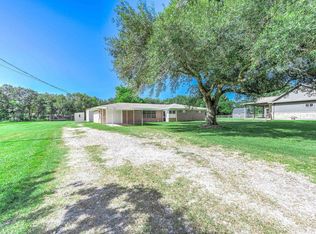 MLS ID #74363517, David Kane, Kane Rescom Realty. HAR
