Single-story 3 bedroom, 2 full / 1 half bath home built in 2017 in the Sunnyside Place subdivision. Approx. 1,629 sq ft on a 5,000 sq ft (0.11 acre) corner lot. Attached 2-car garage, central heating and air, slab foundation, brick/frame exterior, and an open front porch. Zoned to Houston ISD. Convenient to the Medical Center and South Loop. Brand new appliances with 1 Year manufacturers warranty.
For sale
$274,999
8306 Brandon St, Houston, TX 77051
3beds
1,649sqft
Single Family Residence
Built in 2016
5,000 Square Feet Lot
$271,600 Zestimate®
$167/sqft
$-- HOA
What's special
Central heating and airOpen front porch
- 1 day
- 30
- 6
Likely to sell faster than
Zillow last checked:
Listing updated:
Listed by:
Michael Greiner TREC #0588268 713-683-0054,
My Castle Realty
Source: HAR,MLS#: 2879934
Facts & features
Interior
Bedrooms & bathrooms
- Bedrooms: 3
- Bathrooms: 3
- Full bathrooms: 2
- 1/2 bathrooms: 1
Primary bedroom
- Level: First
- Area: 156
- Dimensions: 13x12
Bedroom
- Level: First
- Area: 144
- Dimensions: 12x12
Bedroom
- Level: First
- Area: 144
- Dimensions: 12x12
Dining room
- Level: First
- Area: 25
- Dimensions: 5x5
Kitchen
- Level: First
- Area: 130
- Dimensions: 13x10
Utility room
- Level: First
- Area: 25
- Dimensions: 5x5
Heating
- Natural Gas
Cooling
- Ceiling Fan(s), Electric
Appliances
- Included: Ice Maker, Refrigerator, Gas Oven, Microwave, Gas Cooktop, Dishwasher
- Laundry: Electric Dryer Hookup, Washer Hookup
Features
- All Bedrooms Down, Walk-In Closet(s)
- Flooring: Vinyl
Interior area
- Total structure area: 1,649
- Total interior livable area: 1,649 sqft
Property
Parking
- Total spaces: 2
- Parking features: Attached, Additional Parking, Garage Door Opener
- Attached garage spaces: 2
Features
- Stories: 1
- Patio & porch: Covered, Patio/Deck, Porch
- Fencing: Back Yard,Full
Lot
- Size: 5,000 Square Feet
- Features: Corner Lot, 0 Up To 1/4 Acre
Details
- Additional structures: Shed(s)
- Parcel number: 0511700910015
Construction
Type & style
- Home type: SingleFamily
- Architectural style: Traditional
- Property subtype: Single Family Residence
Materials
- Brick, Wood Siding
- Foundation: Slab on Builders Pier
- Roof: Composition
Condition
- New construction: No
- Year built: 2016
Utilities & green energy
- Sewer: Public Sewer
- Water: Public, Water District
Community & HOA
Community
- Subdivision: Sunnyside Place Add
Location
- Region: Houston
Financial & listing details
- Price per square foot: $167/sqft
- Tax assessed value: $276,407
- Annual tax amount: $5,616
- Date on market: 10/20/2026
- Listing terms: Cash,Conventional,FHA,VA Loan
- Road surface type: Asphalt
Estimated market value
$271,600
$258,000 - $285,000
$2,099/mo
Price history
| Date | Event | Price |
|---|---|---|
| 10/20/2026 | Listed for sale | $274,999$167/sqft |
Source:  HAR #2879934 Report a problem | ||
| 10/21/2016 | Sold | -- |
Source: Agent Provided Report a problem | ||
Public tax history
| Year | Property taxes | Tax assessment |
|---|---|---|
| 2025 | $93 -47.4% | $276,407 -4.2% |
| 2024 | $177 +13.3% | $288,434 -1.2% |
| 2023 | $157 -87.6% | $291,805 +17.8% |
| 2022 | $1,258 | $247,627 +12.4% |
| 2021 | -- | $220,403 +10% |
| 2020 | $1,228 +1.3% | $200,388 +9.1% |
| 2019 | $1,212 +0.1% | $183,671 +6.9% |
| 2018 | $1,211 | $171,826 |
| 2017 | $1,211 +579.2% | $171,826 +2337.2% |
| 2016 | $178 | $7,050 -80.4% |
| 2015 | -- | $36,000 +80% |
| 2014 | -- | $20,000 +60% |
| 2013 | -- | $12,500 |
| 2012 | -- | $12,500 |
| 2011 | -- | $12,500 |
| 2010 | -- | $12,500 |
| 2009 | -- | $12,500 |
| 2008 | -- | $12,500 |
| 2007 | -- | $12,500 +42.9% |
| 2005 | -- | $8,750 |
Find assessor info on the county website
Monthly payment
Est. payment
Payment breakdown
Explore the cost of this home by adjusting the details. Changes won't be saved.Climate risks
Neighborhood: Sunnyside
Nearby schools
Schools provided by the listing agent
- Elementary: Young Elementary School (Houston)
- Middle: Attucks Middle School
- High: Worthing High School
Source: HAR. This data may not be complete. We recommend contacting the local school district to confirm school assignments for this home.
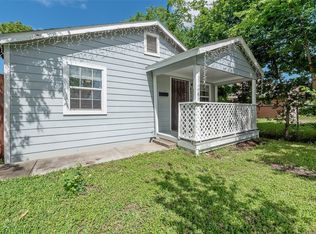

Similar homes
- $279,0003 bd3 ba2k sqft8630 Scott St, Houston, TX 77051New Construction
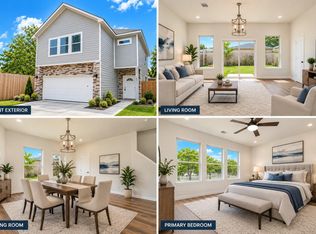 MLS ID #94064295, Karim Tahri, K & T Realty Group, Inc. HAR
- $220,0003 bd3 ba1.5k sqft8012 Fountain St, Houston, TX 77051For Sale
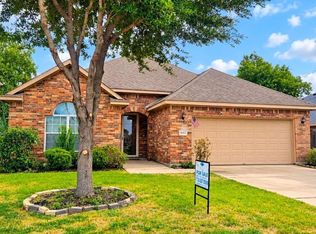 MLS ID #73759653, Nicole Howard, Dream Maker Realty. HAR
- $250,0003 bd2 ba1.7k sqft8107 Grandview St, Houston, TX 77051For Sale
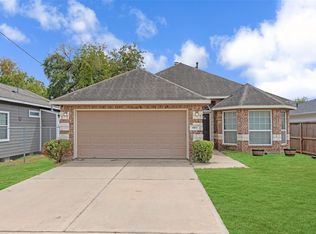 MLS ID #97452984, Nola Lusk, A'Lon Realty Co.. HAR
- $--3 bd1 ba1.2k sqft9414 Ashville Dr, Houston, TX 77051Auction
 Auction.com 2
