Modern Exterior with 2-car garage exudes curb appeal. Natural light flows through the wall of windows in the open concept family/dining room. The kitchen features durable Quartz counter tops, abundant cabinets and Stainless Steel appliances. The over-sized master suite includes a private bathroom with double sinks. Spacious secondary bedrooms with tons of closet space. Imagine hosting movie nights in the media room with tall ceilings! Large backyard includes covered patio and is fully fenced. This home is located close to Downtown and the Medical Center with easy access to major thoroughfares. Energy Star qualified home means lower electricity bills!
For sale
$298,000
4228 Bellfort St, Houston, TX 77051
5beds
2,192sqft
Single Family Residence
Built in 2018
5,623 Square Feet Lot
$294,400 Zestimate®
$136/sqft
$-- HOA
What's special
Modern exteriorLarge backyardStainless steel appliancesCovered patioDurable quartz countertopsCurb appealTons of closet space
- 13 days
- 243
- 55
Likely to sell faster than
Zillow last checked:
Listing updated:
Listed by:
Jose Nieto TREC #0717692 281-258-5019,
Nan & Company Properties - Corporate Office (Heights),
Ashley Shears TREC #0740491 832-401-4937,
Nan & Company Properties - Corporate Office (Heights)
Source: HAR,MLS#: 7509326
Facts & features
Interior
Bedrooms & bathrooms
- Bedrooms: 5
- Bathrooms: 3
- Full bathrooms: 3
Primary bedroom
- Level: Second
- Area: 192
- Dimensions: 16x12
Bedroom
- Level: First
- Area: 168
- Dimensions: 12x14
Bedroom
- Level: Second
- Area: 100
- Dimensions: 10x10
Bedroom
- Level: Second
- Area: 100
- Dimensions: 10x10
Bedroom
- Level: Second
- Area: 144
- Dimensions: 12x12
Dining room
- Level: First
- Area: 144
- Dimensions: 12x12
Kitchen
- Level: First
- Area: 120
- Dimensions: 12x10
Living room
- Level: First
- Area: 144
- Dimensions: 12x12
Heating
- Natural Gas
Cooling
- Electric
Appliances
- Included: Disposal, Gas Oven, Microwave, Gas Range, Dishwasher
- Laundry: Electric Dryer Hookup, Gas Dryer Hookup
Features
- Prewired for Alarm System, 1 Bedroom Down - Not Primary BR, All Bedrooms Up, Primary Bed - 2nd Floor
- Flooring: Tile
- Windows: Insulated/Low-E windows
Interior area
- Total structure area: 2,192
- Total interior livable area: 2,192 sqft
Property
Parking
- Total spaces: 2
- Parking features: Attached
- Attached garage spaces: 2
Features
- Stories: 2
- Fencing: Back Yard
Lot
- Size: 5,623 Square Feet
- Features: Back Yard, Subdivided, 0 Up To 1/4 Acre
Details
- Parcel number: 0641680220007
Construction
Type & style
- Home type: SingleFamily
- Architectural style: Contemporary
- Property subtype: Single Family Residence
Materials
- Cement Siding
- Foundation: Slab
- Roof: Composition
Condition
- New construction: No
- Year built: 2018
Utilities & green energy
- Sewer: Public Sewer
- Water: Public
Community & HOA
Community
- Security: Prewired for Alarm System
- Subdivision: Sunnyside Courts
Location
- Region: Houston
Financial & listing details
- Price per square foot: $136/sqft
- Tax assessed value: $258,789
- Annual tax amount: $5,500
- Date on market: 9/15/2026
- Listing terms: Cash,Conventional,FHA,Investor,VA Loan
Estimated market value
$294,400
$280,000 - $309,000
$2,517/mo
Price history
| Date | Event | Price |
|---|---|---|
| 9/15/2026 | Listed for sale | $298,000+14.7%$136/sqft |
Source:  HAR #7509326 Report a problem HAR #7509326 Report a problem | ||
| 9/16/2025 | Listing removed | $2,400$1/sqft |
Source:  HAR #71553164 Report a problem HAR #71553164 Report a problem | ||
| 8/14/2025 | Price change | $2,400-2%$1/sqft |
Source: HAR #71553164 Report a problem | ||
| 7/31/2025 | Price change | $2,450-2%$1/sqft |
Source: HAR #71553164 Report a problem | ||
| 7/20/2025 | Listed for rent | $2,500$1/sqft |
Source: HAR #71553164 Report a problem | ||
| 3/22/2019 | Listing removed | $259,900$119/sqft |
Source: RE/MAX Pioneers #25926650 Report a problem | ||
| 2/28/2019 | Pending sale | $259,900$119/sqft |
Source: RE/MAX PIONEERS #25926650 Report a problem | ||
| 2/28/2019 | Price change | $259,900+4%$119/sqft |
Source: RE/MAX PIONEERS #25926650 Report a problem | ||
| 12/18/2018 | Pending sale | $249,900$114/sqft |
Source: RE/MAX PIONEERS #44204814 Report a problem | ||
| 11/1/2018 | Price change | $249,900+317.2%$114/sqft |
Source: RE/MAX PIONEERS #44204814 Report a problem | ||
| 4/27/2018 | Listed for sale | $59,900$27/sqft |
Source: RE/MAX PIONEERS #44204814 Report a problem | ||
| 1/25/2016 | Sold | -- |
Source: Public Record Report a problem | ||
Public tax history
| Year | Property taxes | Tax assessment |
|---|---|---|
| 2025 | $5,500 +0.5% | $258,789 -1.1% |
| 2024 | $5,475 -15.7% | $261,669 -18.8% |
| 2023 | $6,496 +51.4% | $322,431 +11.2% |
| 2022 | $4,291 | $289,932 +19.7% |
| 2021 | -- | $242,213 +8% |
| 2020 | $4,035 -17.5% | $224,363 +11% |
| 2019 | $4,893 +1520.5% | $202,050 +1590.5% |
| 2018 | $302 | $11,952 |
| 2017 | $302 -3.9% | $11,952 |
| 2016 | $314 +2.3% | $11,952 |
| 2015 | $307 | $11,952 |
| 2014 | $307 | $11,952 |
| 2013 | -- | $11,952 |
| 2012 | -- | $11,952 |
| 2011 | -- | $11,952 |
| 2010 | -- | $11,952 |
| 2009 | -- | $11,952 |
| 2008 | -- | $11,952 |
| 2007 | -- | $11,952 +28.6% |
| 2006 | -- | $9,296 |
| 2005 | -- | $9,296 0% |
| 2004 | -- | $9,300 +75.5% |
| 2003 | -- | $5,300 |
| 2002 | -- | $5,300 |
| 2001 | -- | $5,300 |
| 2000 | -- | $5,300 |
Find assessor info on the county website
Monthly payment
Est. payment
Payment breakdown
Explore the cost of this home by adjusting the details. Changes won't be saved.Climate risks
Neighborhood: Sunnyside
Nearby schools
Schools provided by the listing agent
- Elementary: Bastian Elementary School
- Middle: Attucks Middle School
- High: Worthing High School
Source: HAR. This data may not be complete. We recommend contacting the local school district to confirm school assignments for this home.
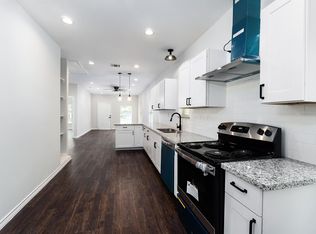
Similar homes
- $315,0004 bd3 ba2.2k sqft3008 Maughan Heights Trl, Houston, TX 77047For Sale
 MLS ID #65095630, Isabel Nordin, Better Homes and Gardens Real Estate Gary Greene - Memorial. HAR
 - $345,0004 bd4 ba2.1k sqft7902 Parnell St #A, Houston, TX 77051New Construction
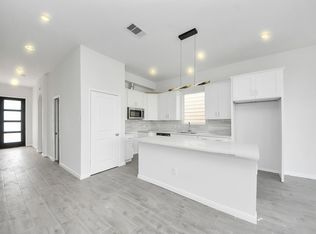 MLS ID #55178356, Kishana Strawn, Keller Williams Memorial. HAR
 - $289,0004 bd3 ba2k sqft7134 Eastwood St #A, Houston, TX 77021For Sale
 MLS ID #50834661, Amy Ifland, Amy Renee Ifland. HAR
 - $344,0004 bd3 ba2.3k sqft3337 Shelby Cir, Houston, TX 77051New Construction
 MLS ID #76970227, Monica Vaca, PRG, Realtors. HAR
