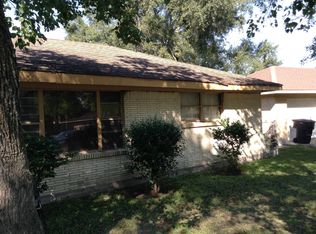
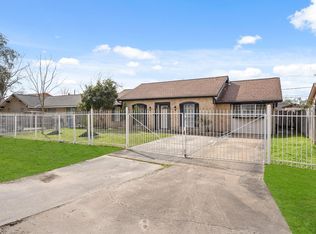
FULLY RENOVATED & MOVE-IN READY! Welcome to 602 Gammon Dr, a beautifully updated 4-bedroom, 2-bath home offering approximately 1,475 SF on a MASSIVE 0.35-acre lot. This home has been comprehensively upgraded to bring a fresh, modern look and feel comparable to 2026 home models.
Recent improvements include: NEW ROOF, NEW PLUMBING, NEW ELECTRICAL, NEW LIGHT FIXTURES, NEW HARDWARE, NEW KITCHEN, NEW HVAC, NEW FLOORING, NEW DOORS, and NEW APPLIANCES. The entire house has been upgraded with everything new for today's lifestyle. The generous lot offers plenty of space for outdoor enjoyment, entertaining, gardening, recreation, or future possibilities. Convenient Houston location with easy access to major roads, shopping, dining, schools, and everyday amenities.
A fantastic opportunity for a homeowner or investor seeking a substantially renovated property. Schedule your showing today!
For sale
$249,900
602 Gammon Dr, Houston, TX 77022
4beds
1,475sqft
Single Family Residence
Built in 1955
0.35 Acres Lot
$242,200 Zestimate®
$169/sqft
$-- HOA
What's special
New plumbingNew doorsNew light fixturesNew appliancesNew flooringNew electricalNew hvac
- 11 hours
- 63
- 8
Zillow last checked:
Listing updated:
Listed by:
Owais Gopalani TREC #0735543 832-766-4180,
ROG Realty LLC,
Muhammad Raza TREC #0835055 832-815-2268,
ROG Realty LLC
Source: HAR,MLS#: 18977701
Facts & features
Interior
Bedrooms & bathrooms
- Bedrooms: 4
- Bathrooms: 2
- Full bathrooms: 2
Primary bedroom
- Level: First
- Area: 100
- Dimensions: 10 x 10
Bedroom
- Level: First
- Area: 100
- Dimensions: 10 x 10
Bedroom
- Level: First
- Area: 100
- Dimensions: 10 x 10
Bedroom
- Level: First
- Area: 100
- Dimensions: 10 x 10
Kitchen
- Level: First
Living room
- Level: First
Heating
- Electric
Cooling
- Electric
Appliances
- Included: ENERGY STAR Qualified Appliances, Disposal, Refrigerator, Electric Oven, Microwave, Electric Range, Dishwasher
- Laundry: Electric Dryer Hookup, Washer Hookup
Features
- All Bedrooms Up, En-Suite Bath, Walk-In Closet(s)
- Flooring: Laminate, Vinyl
Interior area
- Total structure area: 1,475
- Total interior livable area: 1,475 sqft
Property
Parking
- Parking features: No Garage, Double-Wide Driveway, Extra Driveway
Features
- Stories: 1
Lot
- Size: 0.35 Acres
- Features: Back Yard, Cul-De-Sac, Subdivided, 0 Up To 1/4 Acre
Details
- Parcel number: 0820480000034
Construction
Type & style
- Home type: SingleFamily
- Architectural style: Traditional
- Property subtype: Single Family Residence
Materials
- Brick
- Foundation: Slab
- Roof: Composition
Condition
- New construction: No
- Year built: 1955
Utilities & green energy
- Sewer: Public Sewer
- Water: Public
Green energy
- Energy efficient items: HVAC
Community & HOA
Community
- Subdivision: Glenburnie Sec 02
Location
- Region: Houston
Financial & listing details
- Price per square foot: $169/sqft
- Tax assessed value: $245,941
- Annual tax amount: $4,255
- Date on market: 10/19/2026
- Listing terms: Cash,Conventional,FHA,VA Loan
Estimated market value
$242,200
$230,000 - $254,000
$2,138/mo
Price history
| Date | Event | Price |
|---|---|---|
| 10/19/2026 | Listed for sale | $249,900-5.7%$169/sqft |
Source:  HAR #18977701 Report a problem HAR #18977701 Report a problem | ||
| 10/13/2026 | Listing removed | $264,900$180/sqft |
Source: HAR #9771247 Report a problem | ||
| 9/24/2026 | Price change | $264,900-3.6%$180/sqft |
Source: HAR #9771247 Report a problem | ||
| 9/3/2026 | Listed for sale | $274,900$186/sqft |
Source: HAR #9771247 Report a problem | ||
| 12/10/2025 | Sold | -- |
Source: Public Record Report a problem | ||
Public tax history
| Year | Property taxes | Tax assessment |
|---|---|---|
| 2025 | $31 +99.4% | $245,941 -0.6% |
| 2024 | $15 +621.5% | $247,542 +15.9% |
| 2023 | $2 -97.9% | $213,636 +5.7% |
| 2022 | $103 | $202,081 +5.1% |
| 2021 | -- | $192,246 +37.6% |
| 2020 | $95 | $139,689 +1% |
| 2019 | $95 | $138,331 +32.1% |
| 2018 | $95 | $104,743 |
| 2017 | $95 | $104,743 +7.5% |
| 2016 | $95 -55.7% | $97,456 +18.9% |
| 2015 | $215 | $81,982 +16.8% |
| 2014 | $215 | $70,169 +6.9% |
| 2013 | -- | $65,612 -8.5% |
| 2012 | -- | $71,706 |
| 2011 | -- | $71,706 |
| 2010 | -- | $71,706 -7.6% |
| 2009 | -- | $77,584 -26% |
| 2008 | -- | $104,835 -1.1% |
| 2007 | -- | $106,000 +30% |
| 2006 | -- | $81,554 +10% |
| 2005 | -- | $74,140 +10% |
| 2004 | -- | $67,400 +10% |
| 2003 | -- | $61,300 +9.9% |
| 2002 | -- | $55,800 +9.8% |
| 2001 | -- | $50,800 +10% |
| 2000 | -- | $46,200 |
Find assessor info on the county website
Monthly payment
Est. payment
Payment breakdown
Explore the cost of this home by adjusting the details. Changes won't be saved.Climate risks
Neighborhood: Independence Heights
Nearby schools
Schools provided by the listing agent
- Elementary: Kennedy Elementary School (Houston)
- Middle: Williams Middle School
- High: Washington High School
Source: HAR. This data may not be complete. We recommend contacting the local school district to confirm school assignments for this home.
Similar homes
- $249,9904 bd2 ba1.5k sqft8658 Sonneville Dr, Houston, TX 77080For Sale
 MLS ID #51492796, Yvonne Pruneda, Nan & Company Properties - Corporate Office (Heights). HAR
 - $234,9004 bd4 ba1.3k sqft9231 Cobbleshire Dr, Houston, TX 77037For Sale
 MLS ID #46064944, Brandon Smith, Century 21 Olympian Area Specialists. HAR
 - $269,5004 bd2 ba1.3k sqft1234 W Donovan St, Houston, TX 77091For Sale
 MLS ID #57306942, Gibran Hernandez, Gibran Hernandez. HAR
 - $250,0003 bd2 ba1.3k sqft863 Marcolin St, Houston, TX 77088For Sale
 MLS ID #56326466, Ernest Escobedo, LPT Realty, LLC. HAR
