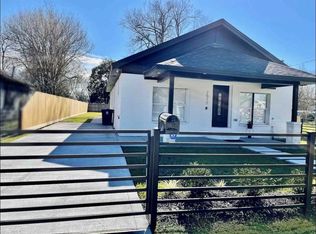
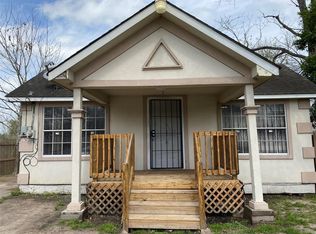
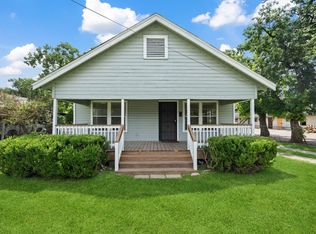
Welcome home to this beautifully updated three-bedroom, one-and-a-half-bath home featuring an inviting open floor plan that seamlessly connects the living room, kitchen, and dining area. The kitchen boasts upgraded cabinets, exquisite quartz countertops, and stainless steel appliances. Recently complete remodel, this home will include a brand-new HVAC system, a new water heater, and much more. Situated on a spacious, fully fenced corner lot, it offers both privacy and convenience. Ideally located near major freeways, including 610 East and 59 North, for easy access to everything you need.
For sale
$214,500
2508 Melbourne St, Houston, TX 77026
3beds
1,373sqft
Single Family Residence
Built in 1940
8,498 Square Feet Lot
$-- Zestimate®
$156/sqft
$-- HOA
What's special
Beautifully updated three-bedroomStainless steel appliancesInviting open floor planExquisite quartz countertopsUpgraded cabinets
- 275 days
- 170
- 25
Zillow last checked:
Listing updated:
Listed by:
Billy Martinez TREC #0737454 281-732-7989,
Real Broker, LLC
Source: HAR,MLS#: 24923495
Facts & features
Interior
Bedrooms & bathrooms
- Bedrooms: 3
- Bathrooms: 2
- Full bathrooms: 1
- 1/2 bathrooms: 1
Heating
- Electric
Cooling
- Electric
Interior area
- Total structure area: 1,373
- Total interior livable area: 1,373 sqft
Property
Parking
- Total spaces: 2
- Parking features: Attached Carport
- Carport spaces: 2
Features
- Stories: 1
Lot
- Size: 8,498 Square Feet
- Features: Subdivided, 0 Up To 1/4 Acre
Details
- Parcel number: 0660550100172
Construction
Type & style
- Home type: SingleFamily
- Architectural style: Traditional
- Property subtype: Single Family Residence
Materials
- Cement Siding
- Foundation: Block & Beam
- Roof: Composition
Condition
- New construction: No
- Year built: 1940
Utilities & green energy
- Sewer: Public Sewer
- Water: Public
Community & HOA
Community
- Subdivision: Huntington Place
Location
- Region: Houston
Financial & listing details
- Price per square foot: $156/sqft
- Tax assessed value: $152,771
- Annual tax amount: $907
- Date on market: 1/12/2026
- Listing terms: Cash,Conventional,FHA,Investor
Estimated market value
Not available
Estimated sales range
Not available
$1,847/mo
Price history
| Date | Event | Price |
|---|---|---|
| 1/12/2026 | Listed for sale | $214,500+2.6%$156/sqft |
Source:  HAR #24923495 Report a problem HAR #24923495 Report a problem | ||
| 5/3/2025 | Listing removed | $1,650$1/sqft |
Source:  HAR #11038026 Report a problem HAR #11038026 Report a problem | ||
| 4/25/2025 | Price change | $209,000-2.7%$152/sqft |
Source: HAR #70944328 Report a problem | ||
| 4/18/2025 | Price change | $1,650-2.9%$1/sqft |
Source: HAR #11038026 Report a problem | ||
| 4/7/2025 | Price change | $1,700-8.1%$1/sqft |
Source: HAR #11038026 Report a problem | ||
| 3/14/2025 | Listed for rent | $1,850$1/sqft |
Source: HAR #11038026 Report a problem | ||
| 3/14/2025 | Price change | $214,800+4.9%$156/sqft |
Source: HAR #70944328 Report a problem | ||
| 2/17/2025 | Price change | $204,800-10.4%$149/sqft |
Source: HAR #3254370 Report a problem | ||
| 2/6/2025 | Listed for sale | $228,500+20.3%$166/sqft |
Source: HAR #3254370 Report a problem | ||
| 4/3/2024 | Listing removed | -- |
Source: HAR #25088818 Report a problem | ||
| 2/24/2024 | Pending sale | $190,000$138/sqft |
Source: HAR #25088818 Report a problem | ||
| 2/3/2024 | Listed for sale | $190,000$138/sqft |
Source: HAR #25088818 Report a problem | ||
Public tax history
| Year | Property taxes | Tax assessment |
|---|---|---|
| 2025 | $3,247 | $152,771 |
| 2024 | -- | -- |
| 2023 | -- | $148,409 +26.7% |
| 2022 | $383 | $117,132 +37.3% |
| 2021 | -- | $85,329 +39.1% |
| 2020 | $368 +15.9% | $61,332 |
| 2019 | $317 +18.2% | $61,332 +75.4% |
| 2018 | $268 | $34,962 |
| 2017 | $268 +12.2% | $34,962 |
| 2016 | $239 +3.2% | $34,962 +66.5% |
| 2015 | $232 | $21,000 |
| 2014 | $232 | $21,000 |
| 2013 | -- | $21,000 |
| 2012 | -- | $21,000 |
| 2011 | -- | $21,000 |
| 2010 | -- | $21,000 |
| 2009 | -- | $21,000 -41.8% |
| 2007 | -- | $36,066 +58.5% |
| 2006 | -- | $22,748 +10% |
| 2005 | -- | $20,680 +10% |
| 2004 | -- | $18,800 +9.9% |
| 2003 | -- | $17,100 |
| 2002 | -- | $17,100 |
| 2001 | -- | $17,100 +6.2% |
| 2000 | -- | $16,100 |
Find assessor info on the county website
Monthly payment
Est. payment
Payment breakdown
Explore the cost of this home by adjusting the details. Changes won't be saved.Climate risks
Neighborhood: Eastex - Jensen Area
Nearby schools
Schools provided by the listing agent
- Elementary: Paige Elementary School
- Middle: Key Middle School
- High: Northside High School
Source: HAR. This data may not be complete. We recommend contacting the local school district to confirm school assignments for this home.
Similar homes
- $205,0003 bd2 ba1.2k sqft7429 W Knoll St, Houston, TX 77028For Sale
 MLS ID #42004623, Sandra Membreno, World Wide Realty,LLC. HAR
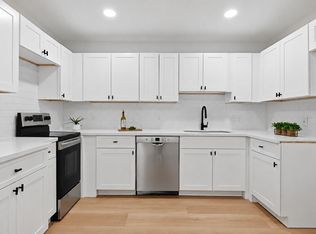
 - $215,0003 bd3 ba1.3k sqft1406 Pleasantville Dr, Houston, TX 77029For Sale
 MLS ID #47627454, Franciele Freitas, Keller Williams Premier Realty. HAR
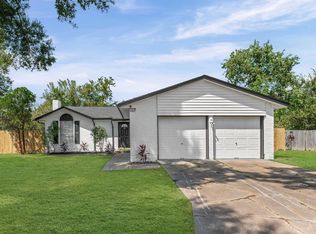
 - $224,9003 bd2 ba1.3k sqft506 Kenwood Ln, Houston, TX 77013For Sale
 MLS ID #28089263, Laya Zachariah, Texas Signature Realty. HAR
 - $159,9992 bd1 ba952 sqft3822 Wipprecht St, Houston, TX 77026For Sale
 MLS ID #61352277, Alex Rezende, AroundTown Properties Inc. HAR
