Welcome to 4407 Oats a newly updated residence nestled in the heart of Houston, TX 77020. This inviting home features a spacious layout with 3 bedrooms and 2 bathrooms perfect for those wanting easy access to all Houston has to offer. Metal fence with brand new motorized gate with remote! Paved parking area for up to 3 vehicles. Located in a rapidly developing neighborhood, this home is just minutes away from local parks, shopping, and dining options. Enjoy easy access to major highways, making your commute a breeze. Don’t miss out on the opportunity to own this lovely home in a thriving community. Schedule your private tour today!
For sale
Price cut: $6K (8/11)
$229,000
4407 Oats St, Houston, TX 77020
3beds
1,390sqft
Single Family Residence
Built in 2022
5,148 Square Feet Lot
$228,000 Zestimate®
$165/sqft
$-- HOA
What's special
Lovely homeNewly updated residenceInviting homeSpacious layout
- 207 days
- 157
- 18
Zillow last checked:
Listing updated:
Listed by:
Apurva Sanghavi TREC #0708418 832-628-2738,
eXp Realty LLC
Source: HAR,MLS#: 50511931
Facts & features
Interior
Bedrooms & bathrooms
- Bedrooms: 3
- Bathrooms: 2
- Full bathrooms: 2
Primary bedroom
- Level: First
- Area: 154
- Dimensions: 14x11
Bedroom
- Level: First
- Area: 120
- Dimensions: 10x12
Bedroom
- Level: First
- Area: 120
- Dimensions: 10x12
Living room
- Level: First
Heating
- Electric
Cooling
- Electric
Interior area
- Total structure area: 1,390
- Total interior livable area: 1,390 sqft
Property
Features
- Stories: 1
Lot
- Size: 5,148 Square Feet
- Features: Other, 0 Up To 1/4 Acre
Details
- Parcel number: 0513640000003
Construction
Type & style
- Home type: SingleFamily
- Architectural style: Contemporary
- Property subtype: Single Family Residence
Materials
- Wood Siding
- Foundation: Pillar/Post/Pier
- Roof: Composition
Condition
- New construction: No
- Year built: 2022
Utilities & green energy
- Sewer: Public Sewer
- Water: Public
Community & HOA
Community
- Subdivision: Burke
Location
- Region: Houston
Financial & listing details
- Price per square foot: $165/sqft
- Tax assessed value: $258,186
- Annual tax amount: $5,487
- Date on market: 3/20/2026
- Listing terms: Owner Will Carry
Estimated market value
$228,000
$217,000 - $239,000
$2,141/mo
Price history
| Date | Event | Price |
|---|---|---|
| 8/11/2026 | Price change | $229,000-2.6%$165/sqft |
Source:  HAR #50511931 Report a problem HAR #50511931 Report a problem | ||
| 6/18/2026 | Price change | $234,999-2.1%$169/sqft |
Source: HAR #50511931 Report a problem | ||
| 5/18/2026 | Price change | $239,999-2%$173/sqft |
Source: HAR #50511931 Report a problem | ||
| 5/13/2026 | Price change | $244,900-3.6%$176/sqft |
Source: HAR #50511931 Report a problem | ||
| 4/14/2026 | Price change | $254,000-1.9%$183/sqft |
Source: HAR #50511931 Report a problem | ||
| 4/6/2026 | Price change | $259,000-3.7%$186/sqft |
Source: eXp Realty #50511931 Report a problem | ||
| 3/20/2026 | Listed for sale | $269,000-0.4%$194/sqft |
Source: HAR #50511931 Report a problem | ||
| 1/2/2026 | Listing removed | $269,999$194/sqft |
Source: HAR #26638034 Report a problem | ||
| 4/1/2025 | Listing removed | $1,950$1/sqft |
Source:  HAR #33348786 Report a problem HAR #33348786 Report a problem | ||
| 4/1/2025 | Price change | $269,999+8%$194/sqft |
Source: HAR #26638034 Report a problem | ||
| 2/4/2025 | Listed for rent | $1,950$1/sqft |
Source: HAR #33348786 Report a problem | ||
| 1/6/2025 | Price change | $249,999-7.4%$180/sqft |
Source: HAR #26638034 Report a problem | ||
| 10/30/2024 | Listed for sale | $269,999+23.3%$194/sqft |
Source: HAR #26638034 Report a problem | ||
| 3/4/2024 | Listing removed | -- |
Source: HAR #41561515 Report a problem | ||
| 2/14/2024 | Listed for sale | $219,000-12.4%$158/sqft |
Source: HAR #41561515 Report a problem | ||
| 1/1/2024 | Listing removed | -- |
Source: HAR #44665488 Report a problem | ||
| 12/13/2023 | Listed for sale | $250,000$180/sqft |
Source: HAR #44665488 Report a problem | ||
Public tax history
| Year | Property taxes | Tax assessment |
|---|---|---|
| 2025 | $5,487 -0.5% | $258,186 -2% |
| 2024 | $5,515 +9.9% | $263,566 +5.8% |
| 2023 | $5,019 +82% | $249,082 +98.9% |
| 2022 | $2,758 | $125,238 +64.9% |
| 2021 | -- | $75,953 +15.8% |
| 2020 | $1,573 +7.4% | $65,577 +8.4% |
| 2019 | $1,465 +47.6% | $60,502 +40.1% |
| 2018 | $993 | $43,196 +9.9% |
| 2017 | $993 -0.1% | $39,299 |
| 2016 | $994 +7.6% | $39,299 +9.4% |
| 2015 | $924 | $35,933 0% |
| 2014 | $924 | $35,940 |
| 2013 | -- | $35,940 |
| 2012 | -- | $35,940 |
| 2011 | -- | $35,940 +7.5% |
| 2010 | -- | $33,423 |
| 2009 | -- | $33,423 -26.6% |
| 2008 | -- | $45,506 |
| 2007 | -- | $45,506 +14.9% |
| 2006 | -- | $39,611 +6.5% |
| 2005 | -- | $37,210 +11.7% |
| 2004 | -- | $33,300 +13.7% |
| 2003 | -- | $29,300 +25.8% |
| 2002 | -- | $23,300 |
| 2001 | -- | $23,300 +71.7% |
| 2000 | -- | $13,570 |
Find assessor info on the county website
Monthly payment
Est. payment
Payment breakdown
Explore the cost of this home by adjusting the details. Changes won't be saved.Climate risks
Neighborhood: Greater Fifth Ward
Nearby schools
Schools provided by the listing agent
- Elementary: Atherton Elementary School (Houston)
- Middle: Fleming Middle School
- High: Wheatley High School
Source: HAR. This data may not be complete. We recommend contacting the local school district to confirm school assignments for this home.
Similar homes
- $224,9003 bd2 ba1.3k sqft506 Kenwood Ln, Houston, TX 77013For Sale
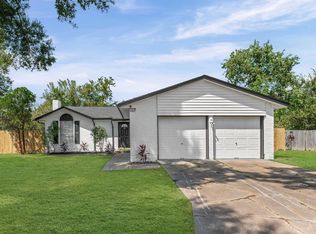 MLS ID #28089263, Laya Zachariah, Texas Signature Realty. HAR
 - $214,5003 bd2 ba1.3k sqft2508 Melbourne St, Houston, TX 77026For Sale
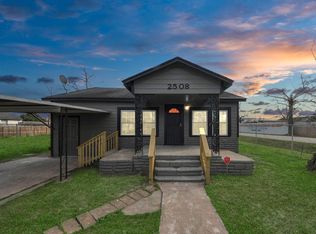 MLS ID #24923495, Billy Martinez, Real Broker, LLC. HAR
 - $215,0003 bd3 ba1.3k sqft1406 Pleasantville Dr, Houston, TX 77029For Sale
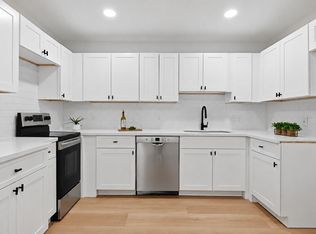 MLS ID #47627454, Franciele Freitas, Keller Williams Premier Realty. HAR
 - $229,0003 bd2 ba1.1k sqft5602 Oriole St, Houston, TX 77017For Sale
 MLS ID #42707023, David Garcia, Trillionaire Realty. HAR
