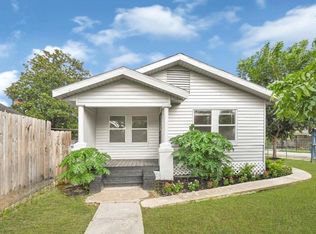
Call the East End home in this charming 2 bed/1 bath home that has been thoughtfully updated throughout and is just minutes from Downtown, the Med Center, shops, restaurants, entertainment and more. You'll find an inviting, light-filled interior with vinyl plank flooring and a functional layout that makes great use of the size and space. The updated kitchen features granite countertops, ample cabinetry and plenty of room for everyday living, while the updated bath offers a tiled walk-in shower and clean, modern finishes. You'll also find updated plumbing, electrical, central HVAC, double-pane windows and more. Outside, enjoy a spacious yard with plenty of room to relax, entertain or make it your own. All information per seller. Survey available to reflect property line/fence line. Digitally staged images.
For sale
$215,000
5320 Bell St, Houston, TX 77023
2beds
703sqft
Single Family Residence
Built in 1930
3,001 Square Feet Lot
$208,500 Zestimate®
$306/sqft
$-- HOA
What's special
Updated plumbingThoughtfully updated throughoutUpdated bathVinyl plank flooringSpacious yardCentral hvacGranite countertops
- 3 days
- 28
- 4
Likely to sell faster than
Zillow last checked:
Listing updated:
Listed by:
Stephanie Pribble TREC #0645483 713-542-1730,
Keller Williams Realty Metropolitan
Source: HAR,MLS#: 20616314
Facts & features
Interior
Bedrooms & bathrooms
- Bedrooms: 2
- Bathrooms: 1
- Full bathrooms: 1
Primary bedroom
- Level: First
- Area: 110
- Dimensions: 11x10
Bedroom
- Level: First
- Area: 100
- Dimensions: 10x10
Kitchen
- Level: First
Living room
- Level: First
Primary bath
- Level: First
Heating
- Natural Gas
Cooling
- Electric
Appliances
- Included: Freestanding Oven, Oven, Microwave, Free-Standing Range, Dishwasher
- Laundry: Electric Dryer Hookup, Gas Dryer Hookup, Washer Hookup
Features
- All Bedrooms Down
- Flooring: Carpet, Tile, Vinyl
Interior area
- Total structure area: 703
- Total interior livable area: 703 sqft
Property
Parking
- Parking features: No Garage, Additional Parking, Driveway
Features
- Stories: 1
- Patio & porch: Porch
- Exterior features: Back Green Space, Side Yard
- Fencing: None
Lot
- Size: 3,001 Square Feet
- Features: Back Yard, Cleared, 0 Up To 1/4 Acre
Details
- Parcel number: 0121300060030
Construction
Type & style
- Home type: SingleFamily
- Architectural style: Contemporary,Other,Traditional
- Property subtype: Single Family Residence
Materials
- Cement Siding, Unknown
- Foundation: Block & Beam
- Roof: Composition
Condition
- New construction: No
- Year built: 1930
Utilities & green energy
- Sewer: Public Sewer
- Water: Public
Community & HOA
Community
- Subdivision: Eastlawn
Location
- Region: Houston
Financial & listing details
- Price per square foot: $306/sqft
- Annual tax amount: $5,006
- Date on market: 10/6/2026
Estimated market value
$208,500
$198,000 - $219,000
$1,513/mo
Price history
| Date | Event | Price |
|---|---|---|
| 10/6/2026 | Listed for sale | $215,000-1.8%$306/sqft |
Source:  HAR #20616314 Report a problem HAR #20616314 Report a problem | ||
| 8/31/2026 | Listing removed | $219,000$312/sqft |
Source: HAR #85186001 Report a problem | ||
| 7/10/2026 | Listed for sale | $219,000+22.3%$312/sqft |
Source: HAR #85186001 Report a problem | ||
| 2/26/2025 | Listed for sale | $179,000$255/sqft |
Source: HAR #41490256 Report a problem | ||
Public tax history
Tax history is unavailable.
Monthly payment
Est. payment
Payment breakdown
Explore the cost of this home by adjusting the details. Changes won't be saved.Climate risks
Neighborhood: Greater Eastwood
Nearby schools
Schools provided by the listing agent
- Elementary: Carrillo Elementary School (Houston)
- Middle: Navarro Middle School (Houston)
- High: Austin High School (Houston)
Source: HAR. This data may not be complete. We recommend contacting the local school district to confirm school assignments for this home.

Similar homes
- $270,0002 bd1 ba1k sqft5316 Bell St, Houston, TX 77023For Sale
 MLS ID #32413511, Stephanie Pribble, Keller Williams Realty Metropolitan. HAR
 - $225,0002 bd1 ba944 sqft220 Engel St, Houston, TX 77011For Sale
 MLS ID #7673541, Brandon Boutte, RE/MAX Fine Properties. HAR
 - $209,9993 bd1 ba1k sqft7038 Gillen St, Houston, TX 77087For Sale
 MLS ID #55390079, Ruben Limon, NuWay Realty Group LLC. HAR
 - $229,9003 bd1 ba760 sqft302 S 72nd St, Houston, TX 77011For Sale
 MLS ID #19075590, Yvette Maldonado, Keller Williams Realty Northeast. HAR
