Cozy and inviting, this 2-bedroom, 1-bathroom home offers a comfortable layout and a welcoming atmosphere. The good-sized backyard provides plenty of space for outdoor activities and gatherings, while the open shed offers additional space for storage or entertaining. Whether you're looking for a first home, investment property, or a place to enjoy with family and friends, this home is worth a look!
For sale
Price cut: $15K (10/7)
$145,000
9318 Bertwood St, Houston, TX 77016
2beds
845sqft
Single Family Residence
Built in 1948
7,379 Square Feet Lot
$143,500 Zestimate®
$172/sqft
$-- HOA
What's special
- 13 days
- 125
- 15
Likely to sell faster than
Zillow last checked:
Listing updated:
Listed by:
Elio Alanis TREC #0734188 832-317-4880,
Keller Williams ARE
Source: HAR,MLS#: 86117376
Facts & features
Interior
Bedrooms & bathrooms
- Bedrooms: 2
- Bathrooms: 1
- Full bathrooms: 1
Primary bedroom
- Level: First
- Area: 121
- Dimensions: 11 x 11
Bedroom
- Level: First
- Area: 121
- Dimensions: 11 x 11
Kitchen
- Level: First
- Area: 165
- Dimensions: 15 x 11
Living room
- Level: First
- Area: 165
- Dimensions: 15 x 11
Primary bath
- Level: First
- Area: 88
- Dimensions: 11 x 8
Heating
- None
Cooling
- Ceiling Fan(s), Window Unit(s)
Appliances
- Included: Gas Oven, Free-Standing Range, Gas Range
Features
- All Bedrooms Down, Primary Bed - 1st Floor
- Flooring: Tile, Vinyl
Interior area
- Total structure area: 845
- Total interior livable area: 845 sqft
Property
Parking
- Parking features: No Garage
Features
- Stories: 1
- Patio & porch: Porch
- Fencing: Full
Lot
- Size: 7,379 Square Feet
- Features: Back Yard, Subdivided, 0 Up To 1/4 Acre
Details
- Parcel number: 0700530170012
Construction
Type & style
- Home type: SingleFamily
- Architectural style: Traditional
- Property subtype: Single Family Residence
Materials
- Cement Siding
- Foundation: Block & Beam
- Roof: Composition
Condition
- New construction: No
- Year built: 1948
Utilities & green energy
- Sewer: Public Sewer
- Water: Public
Community & HOA
Community
- Subdivision: North Shadydale
Location
- Region: Houston
Financial & listing details
- Price per square foot: $172/sqft
- Tax assessed value: $94,332
- Annual tax amount: $2,005
- Date on market: 10/7/2026
- Listing terms: Cash,Conventional,FHA,VA Loan
- Road surface type: Asphalt
Estimated market value
$143,500
$136,000 - $151,000
$1,405/mo
Price history
| Date | Event | Price |
|---|---|---|
| 10/7/2026 | Price change | $145,000-9.4%$172/sqft |
Source:  HAR #86117376 Report a problem | ||
| 9/17/2026 | Listed for sale | $160,000+23.1%$189/sqft |
Source: HAR #13939324 Report a problem | ||
| 4/21/2025 | Pending sale | $129,999$154/sqft |
Source: HAR #66923385 Report a problem | ||
| 3/18/2025 | Listed for sale | $129,999$154/sqft |
Source: HAR #66923385 Report a problem | ||
Public tax history
| Year | Property taxes | Tax assessment |
|---|---|---|
| 2025 | $1,447 +183.3% | $94,332 |
| 2024 | $511 +17.4% | $94,332 +21.1% |
| 2023 | $435 +8.1% | $77,910 +24.4% |
| 2022 | $402 | $62,608 +24.8% |
| 2021 | -- | $50,167 +25.7% |
| 2020 | $400 +16.8% | $39,924 +12.1% |
| 2019 | $343 +10.3% | $35,608 +21.3% |
| 2018 | $311 | $29,354 |
| 2017 | $311 -0.2% | $29,354 |
| 2016 | $311 -35.7% | $29,354 -8.8% |
| 2015 | $484 | $32,192 |
| 2014 | $484 | $32,192 |
| 2013 | -- | $32,192 |
| 2012 | -- | $32,192 |
| 2011 | -- | $32,192 |
| 2010 | -- | $32,192 |
| 2009 | -- | $32,192 |
| 2008 | -- | $32,192 |
| 2007 | -- | $32,192 +40.6% |
| 2006 | -- | $22,904 -6.9% |
| 2005 | -- | $24,602 +20% |
| 2004 | -- | $20,500 +7.9% |
| 2003 | -- | $19,000 |
| 2002 | -- | $19,000 |
| 2001 | -- | $19,000 +39.7% |
| 2000 | -- | $13,600 |
Find assessor info on the county website
Monthly payment
Est. payment
Payment breakdown
Explore the cost of this home by adjusting the details. Changes won't be saved.Climate risks
Neighborhood: Trinity - Houston Gardens
Nearby schools
Schools provided by the listing agent
- Elementary: Shadydale Elementary
- Middle: Forest Brook Middle School
- High: North Forest High School
Source: HAR. This data may not be complete. We recommend contacting the local school district to confirm school assignments for this home.

Similar homes
- $134,9002 bd1 ba1k sqft7937 Oak Knoll Ln, Houston, TX 77028For Sale
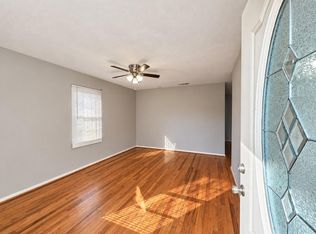 MLS ID #45530289, CeMon Johnson, Renters Warehouse Texas, LLC. HAR
- $137,0003 bd2 ba1k sqft8304 Darien St, Houston, TX 77028For Sale
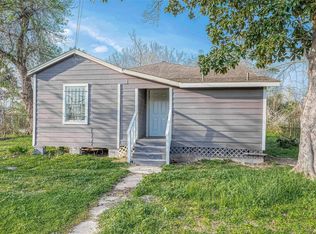 MLS ID #78152086, Brook Wilson, FYI Realty - Katy. HAR
- $160,0003 bd1 ba940 sqft7526 Bywood St, Houston, TX 77028For Sale
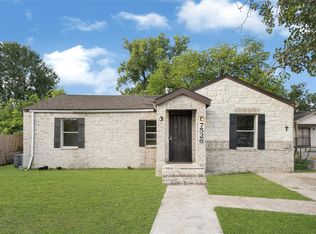 MLS ID #6458568, Oscar Lemus, CB&A, Realtors- Southeast. HAR
- $159,9992 bd1 ba952 sqft3822 Wipprecht St, Houston, TX 77026For Sale
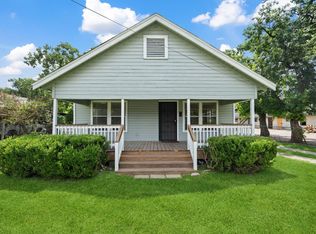 MLS ID #61352277, Alex Rezende, AroundTown Properties Inc. HAR
