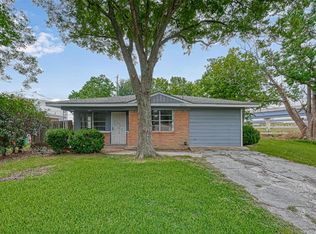
Amazing Opportunity to Renovate Remodel and Make Your Very Own! Great Location, Conveniently close to Downtown Houston, IH 610, Fulton Street Light Rail and everything that the City of Houston has to offer! This Two Story Home offers FOUR Spacious Bedrooms: Two Bedrooms on the 1st Floor and Two Bedrooms on the 2nd Floor with 2 Full Bathrooms, Long Galley Kitchen, Large Dining Room, Fully Fenced Yard, Huge Covered Porte-Cochere great for entertaining! Whatever your desire might be... Renovate or Explore New Construction, the possibilities are yours! Seller is Selling AS-IS! Make your appointment to preview this home in person!
For sale
Price cut: $14K (9/4)
$175,000
314 King St, Houston, TX 77022
4beds
1,008sqft
Single Family Residence
Built in 1948
5,349 Square Feet Lot
$-- Zestimate®
$174/sqft
$-- HOA
What's special
Fully fenced yardFour spacious bedroomsLarge dining roomLong galley kitchen
- 45 days
- 426
- 39
Zillow last checked:
Listing updated:
Listed by:
Angela Pulido TREC #0531577,
Southern Star Realty
Source: HAR,MLS#: 68754080
Facts & features
Interior
Bedrooms & bathrooms
- Bedrooms: 4
- Bathrooms: 2
- Full bathrooms: 2
Rooms
- Room types: Family Room, Utility Room
Primary bedroom
- Level: First
- Area: 132
- Dimensions: 12 x 11
Bedroom
- Level: First
- Area: 121
- Dimensions: 11 x 11
Bedroom
- Level: Second
- Area: 121
- Dimensions: 11 x 11
Bedroom
- Level: Second
- Area: 121
- Dimensions: 11 x 11
Dining room
- Level: Second
- Area: 180
- Dimensions: 15 x 12
Family room
- Level: First
- Area: 170
- Dimensions: 17 x 10
Kitchen
- Level: Second
- Area: 77
- Dimensions: 11 x 07
Heating
- Electric
Cooling
- Electric
Appliances
- Included: Dryer, Refrigerator, Washer, Electric Oven, Electric Range
- Laundry: Electric Dryer Hookup, Washer Hookup
Features
- 2 Bedrooms Down, 2 Bedrooms Up
- Flooring: Tile, Vinyl
Interior area
- Total structure area: 1,008
- Total interior livable area: 1,008 sqft
Video & virtual tour
Property
Parking
- Total spaces: 2
- Parking features: Driveway Gate, Double-Wide Driveway, Attached Carport
- Carport spaces: 2
Features
- Stories: 2
- Fencing: Full
Lot
- Size: 5,349 Square Feet
- Features: Subdivided, 0 Up To 1/4 Acre
Details
- Parcel number: 0631110020006
Construction
Type & style
- Home type: SingleFamily
- Architectural style: Traditional
- Property subtype: Single Family Residence
Materials
- Wood Siding
- Foundation: Slab
- Roof: Composition
Condition
- New construction: No
- Year built: 1948
Utilities & green energy
- Sewer: Public Sewer
- Water: Public
Community & HOA
Community
- Subdivision: Paine Place
Location
- Region: Houston
Financial & listing details
- Price per square foot: $174/sqft
- Tax assessed value: $169,714
- Annual tax amount: $3,607
- Date on market: 8/28/2026
- Listing terms: Cash,Conventional
- Road surface type: Concrete
Estimated market value
Not available
Estimated sales range
Not available
$1,987/mo
Price history
| Date | Event | Price |
|---|---|---|
| 9/4/2026 | Price change | $175,000-7.4%$174/sqft |
Source:  HAR #68754080 Report a problem HAR #68754080 Report a problem | ||
| 8/28/2026 | Listed for sale | $189,000$188/sqft |
Source: HAR #68754080 Report a problem | ||
Public tax history
| Year | Property taxes | Tax assessment |
|---|---|---|
| 2025 | $1,698 -3% | $169,714 |
| 2024 | $1,750 +22.9% | $169,714 -6.8% |
| 2023 | $1,424 -23.6% | $182,177 +13.7% |
| 2022 | $1,865 | $160,230 +18.7% |
| 2021 | -- | $135,036 +11% |
| 2020 | $1,770 +10.6% | $121,684 +2.1% |
| 2019 | $1,599 +20.6% | $119,171 +23.9% |
| 2018 | $1,326 | $96,149 |
| 2017 | $1,326 +12.4% | $96,149 |
| 2016 | $1,179 +10.7% | $96,149 +28% |
| 2015 | $1,065 | $75,096 +9.3% |
| 2014 | $1,065 | $68,726 +25.6% |
| 2013 | -- | $54,739 |
| 2012 | -- | $54,739 -14.7% |
| 2011 | -- | $64,175 |
| 2010 | -- | $64,175 |
| 2009 | -- | $64,175 -10% |
| 2008 | -- | $71,338 |
| 2007 | -- | $71,338 +12.5% |
| 2006 | -- | $63,386 |
| 2005 | -- | $63,386 +3.6% |
| 2004 | -- | $61,200 +11.1% |
| 2003 | -- | $55,100 +62.1% |
| 2002 | -- | $34,000 |
| 2001 | -- | $34,000 +7.3% |
| 2000 | -- | $31,700 |
Find assessor info on the county website
Monthly payment
Est. payment
Payment breakdown
Explore the cost of this home by adjusting the details. Changes won't be saved.Climate risks
Neighborhood: Northside Village
Nearby schools
Schools provided by the listing agent
- Elementary: Roosevelt Elementary School (Houston)
- Middle: Burbank Middle School
- High: Northside High School
Source: HAR. This data may not be complete. We recommend contacting the local school district to confirm school assignments for this home.
Similar homes
- $185,0003 bd1 ba1.4k sqft3603 Providence St, Houston, TX 77020For Sale
 MLS ID #46101905, Bruce Ham, Real Broker, LLC. HAR
 - $169,0004 bd2 ba1.4k sqft5322 Westover St, Houston, TX 77033For Sale
 MLS ID #36114168, Brook Wilson, FYI Realty - Katy. HAR
 - $169,0004 bd2 ba1.2k sqft3406 Saint Benedict St, Houston, TX 77021For Sale
 MLS ID #96789287, Brook Wilson, FYI Realty - Katy. HAR
 - $185,0003 bd2 ba1.3k sqft4425 Sumpter St, Houston, TX 77020For Sale
 MLS ID #15418050, Andrea Guajardo, Premier Haus Realty, LLC. HAR
