As the cost of living continues to rise, finding a home that's both affordable and updated has never been more important. Welcome to 4035 Wylie St in Houston's historic Fifth Ward, a charming home designed for buyers who want to spend less time worrying about repairs and more time enjoying life. Major updates have already been completed, including new siding, a newer roof, updated windows, and a brand-new breaker box, helping reduce future maintenance concerns while improving everyday efficiency. Outside, you'll find plenty of yard space for cookouts, family gatherings, pets, or simply enjoying a Texas summer evening. The inviting front porch is the perfect spot to relax after a long day. Best of all, this centrally located home places you just minutes from Downtown Houston, sporting events, restaurants, entertainment, and everything the city has to offer. With the World Cup bringing excitement and visitors from around the globe, now is the time to own a home close to everything.
For sale
Price cut: $5K (8/12)
$175,000
4035 Wylie St, Houston, TX 77026
2beds
736sqft
Single Family Residence
Built in 1948
5,000 Square Feet Lot
$171,500 Zestimate®
$238/sqft
$-- HOA
What's special
New sidingBrand-new breaker boxUpdated windowsInviting front porchNewer roof
- 130 days
- 39
- 6
Zillow last checked:
Listing updated:
Listed by:
Jay Rodriguez TREC #0636221 832-858-1161,
White Picket Realty LLC
Source: HAR,MLS#: 52279851
Facts & features
Interior
Bedrooms & bathrooms
- Bedrooms: 2
- Bathrooms: 1
- Full bathrooms: 1
Rooms
- Room types: Family Room
Primary bedroom
- Level: First
- Area: 156
- Dimensions: 12x13
Bedroom
- Level: First
- Area: 100
- Dimensions: 10x10
Heating
- Window Unit
Cooling
- Window Unit(s)
Appliances
- Included: Disposal, Dishwasher
Features
- Windows: Insulated/Low-E windows
Interior area
- Total structure area: 736
- Total interior livable area: 736 sqft
Property
Features
- Stories: 1
- Patio & porch: Porch
Lot
- Size: 5,000 Square Feet
- Features: Subdivided, 0 Up To 1/4 Acre
Details
- Parcel number: 0561410000009
Construction
Type & style
- Home type: SingleFamily
- Architectural style: Traditional
- Property subtype: Single Family Residence
Materials
- Blown-In Insulation, Cement Siding
- Foundation: Block & Beam
- Roof: Composition
Condition
- New construction: No
- Year built: 1948
Utilities & green energy
- Sewer: Public Sewer
- Water: Public
Community & HOA
Community
- Subdivision: Comfort Place
Location
- Region: Houston
Financial & listing details
- Price per square foot: $238/sqft
- Tax assessed value: $95,100
- Annual tax amount: $2,021
- Date on market: 6/10/2026
- Listing terms: Cash,Conventional
- Road surface type: Asphalt
Estimated market value
$171,500
$163,000 - $180,000
$1,310/mo
Price history
| Date | Event | Price |
|---|---|---|
| 8/12/2026 | Price change | $175,000-2.8%$238/sqft |
Source:  HAR #52279851 Report a problem HAR #52279851 Report a problem | ||
| 6/10/2026 | Listed for sale | $180,000+114.5%$245/sqft |
Source: HAR #52279851 Report a problem | ||
| 11/11/2021 | Sold | -- |
Source: Public Record Report a problem | ||
| 6/7/2021 | Sold | -- |
Source: Public Record Report a problem | ||
| 12/7/2018 | Sold | -- |
Source: Public Record Report a problem | ||
| 12/4/2015 | Listing removed | $83,900$114/sqft |
Source: SWE Homes SWE Homes #13143881 Report a problem | ||
| 10/14/2015 | Pending sale | $83,900$114/sqft |
Source: SWE Homes SWE Homes #13143881 Report a problem | ||
| 10/6/2015 | Listed for sale | $83,900-6.7%$114/sqft |
Source: SWE Homes SWE Homes #13143881 Report a problem | ||
| 6/16/2015 | Sold | -- |
Source: Public Record Report a problem | ||
| 6/1/2015 | Listed for sale | $89,900$122/sqft |
Source: SWE Homes SWE Homes #13143881 Report a problem | ||
Public tax history
| Year | Property taxes | Tax assessment |
|---|---|---|
| 2025 | $2,021 -4.6% | $95,100 -6.1% |
| 2024 | $2,119 +10.3% | $101,278 +6.2% |
| 2023 | $1,921 +19.3% | $95,330 +30.4% |
| 2022 | $1,609 | $73,092 +25.3% |
| 2021 | -- | $58,329 +5.2% |
| 2020 | -- | $55,433 +5.5% |
| 2019 | $1,259 +30.7% | $52,527 +37.7% |
| 2018 | $964 | $38,143 |
| 2017 | $964 +9.8% | $38,143 +9.9% |
| 2016 | $878 +25.2% | $34,715 +47.7% |
| 2015 | $701 | $23,500 -13.8% |
| 2014 | $701 | $27,270 +22.8% |
| 2013 | -- | $22,202 |
| 2012 | -- | $22,202 |
| 2011 | -- | $22,202 |
| 2010 | -- | $22,202 |
| 2009 | -- | $22,202 |
| 2008 | -- | $22,202 |
| 2007 | -- | $22,202 +28.3% |
| 2006 | -- | $17,303 +10% |
| 2005 | -- | $15,730 |
Find assessor info on the county website
Monthly payment
Est. payment
Payment breakdown
Explore the cost of this home by adjusting the details. Changes won't be saved.Climate risks
Neighborhood: Greater Fifth Ward
Nearby schools
Schools provided by the listing agent
- Elementary: Dogan Elementary School
- Middle: Fleming Middle School
- High: Wheatley High School
Source: HAR. This data may not be complete. We recommend contacting the local school district to confirm school assignments for this home.
Similar homes
- $159,9992 bd1 ba952 sqft3822 Wipprecht St, Houston, TX 77026For Sale
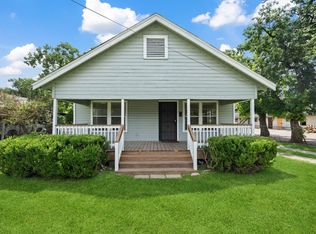 MLS ID #61352277, Alex Rezende, AroundTown Properties Inc. HAR
 - $180,0002 bd1 ba936 sqft919 E 32nd St, Houston, TX 77022For Sale
 MLS ID #62222062, Sharon Crow, LPT Realty, LLC. HAR
 - $215,0002 bd1 ba969 sqft4101 Falls St, Houston, TX 77026For Sale
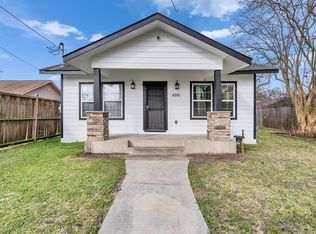 MLS ID #5804295, Hephzibah Navarro, Zarco Realty, LLC. HAR
 - $159,9003 bd1 ba832 sqft7438 Bywood St, Houston, TX 77028For Sale
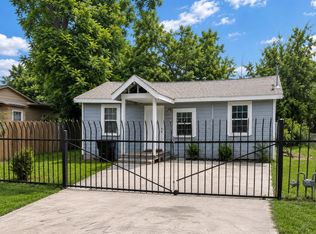 MLS ID #17624757, Azucena Castillo, Global Collective Real Estate. HAR
 - $218,0003 bd2 ba960 sqft1613 N Cesar Chavez Blvd, Houston, TX 77011Active
 MLS ID #2280815, Juan Segura, Keller Williams Realty. Unlock MLS
