Fully new remodeled and modernized home located in South Houston. This beautiful home has 3 bedrooms and 1 full bathroom with a spacious front and backyard! Included in the backyard is a nice storage shed that's been remodeled as well. Brand new HVAC and new roof installed! Open living room to the kitchen, which has been completely remodeled. New laminate flooring all throughout the living room, kitchen, and hallways with tile in the bathrooms and new carpet in all the bedrooms. Bathroom has tile back splash in the shower with granite counter tops and dual sinks. Freshly painted exterior and interior of the home. New exterior siding. New light fixtures and hardware throughout the house also. Located about 15 minutes from Downtown Houston and Pasadena. Foundation leveled in April 2020. ITIN Accepted.
For sale
Price cut: $5K (7/24)
$180,000
3607 De Leon St, Houston, TX 77087
3beds
1,008sqft
Single Family Residence
Built in 1952
8,838 Square Feet Lot
$171,900 Zestimate®
$179/sqft
$-- HOA
What's special
- 81 days
- 203
- 14
Zillow last checked:
Listing updated:
Listed by:
Erick Harbert TREC #0629658 281-694-7966,
Realty Right
Source: HAR,MLS#: 9085976
Facts & features
Interior
Bedrooms & bathrooms
- Bedrooms: 3
- Bathrooms: 1
- Full bathrooms: 1
Rooms
- Room types: Family Room
Primary bathroom
- Features: Primary Bath: Double Sinks, Primary Bath: Shower Only
Kitchen
- Features: Kitchen open to Family Room
Heating
- Natural Gas
Cooling
- Electric
Appliances
- Included: Freestanding Oven, Microwave, Gas Range, Dishwasher
- Laundry: Electric Dryer Hookup, Washer Hookup
Features
- All Bedrooms Down, Primary Bed - 1st Floor
- Flooring: Carpet, Laminate, Tile
Interior area
- Total structure area: 1,008
- Total interior livable area: 1,008 sqft
Video & virtual tour
Property
Parking
- Parking features: No Garage, Driveway
Features
- Stories: 1
Lot
- Size: 8,838 Square Feet
- Features: Other, 0 Up To 1/4 Acre
Details
- Parcel number: 0720310030004
Construction
Type & style
- Home type: SingleFamily
- Architectural style: Traditional
- Property subtype: Single Family Residence
Materials
- Wood Siding
- Foundation: Slab
- Roof: Composition
Condition
- New construction: No
- Year built: 1952
Utilities & green energy
- Sewer: Public Sewer
- Water: Public
Community & HOA
Community
- Subdivision: Greenway
Location
- Region: Houston
Financial & listing details
- Price per square foot: $179/sqft
- Tax assessed value: $224,654
- Annual tax amount: $4,533
- Date on market: 7/24/2026
- Listing terms: Cash,Conventional,FHA,Investor,VA Loan
Estimated market value
$171,900
$163,000 - $180,000
$1,620/mo
Price history
| Date | Event | Price |
|---|---|---|
| 7/24/2026 | Price change | $180,000-2.7%$179/sqft |
Source:  HAR #9085976 Report a problem HAR #9085976 Report a problem | ||
| 7/2/2026 | Price change | $185,000-7.5%$184/sqft |
Source: HAR #7659410 Report a problem | ||
| 4/10/2026 | Listed for sale | $200,000+8.1%$198/sqft |
Source: HAR #64289138 Report a problem | ||
| 4/4/2026 | Listing removed | $185,000$184/sqft |
Source: HAR #53121425 Report a problem | ||
| 8/26/2025 | Listed for sale | $185,000+19.4%$184/sqft |
Source: HAR #53121425 Report a problem | ||
| 9/3/2020 | Listing removed | $154,900$154/sqft |
Source: Champions Real Estate Group #91969265 Report a problem | ||
| 7/28/2020 | Pending sale | $154,900$154/sqft |
Source: Realty Associates #91969265 Report a problem | ||
| 7/24/2020 | Listed for sale | $154,900$154/sqft |
Source: Realty Associates #91969265 Report a problem | ||
Public tax history
| Year | Property taxes | Tax assessment |
|---|---|---|
| 2025 | $4,048 +2.7% | $224,654 +3.7% |
| 2024 | $3,943 +10.8% | $216,636 -1.3% |
| 2023 | $3,560 -13.1% | $219,389 +17.9% |
| 2022 | $4,096 | $186,013 +32.3% |
| 2021 | -- | $140,639 +91.8% |
| 2020 | $1,760 +19.9% | $73,344 +21% |
| 2019 | $1,467 +8.1% | $60,591 +12.8% |
| 2018 | $1,358 | $53,736 |
| 2017 | $1,358 +11.9% | $53,736 +12% |
| 2016 | $1,214 +1.8% | $47,999 +3.5% |
| 2015 | $1,192 | $46,387 |
| 2014 | $1,192 | $46,387 +7.3% |
| 2013 | -- | $43,224 -13.5% |
| 2012 | -- | $49,958 -10.5% |
| 2011 | -- | $55,795 |
| 2010 | -- | $55,795 |
| 2009 | -- | $55,795 -8.7% |
| 2008 | -- | $61,101 +2.7% |
| 2007 | -- | $59,473 -8.7% |
| 2006 | -- | $65,166 +3.5% |
| 2005 | -- | $62,943 -1.7% |
| 2004 | -- | $64,000 +14.7% |
| 2003 | -- | $55,800 +9.8% |
| 2002 | -- | $50,800 +10% |
| 2001 | -- | $46,200 +3.8% |
| 2000 | -- | $44,500 |
Find assessor info on the county website
Monthly payment
Est. payment
Payment breakdown
Explore the cost of this home by adjusting the details. Changes won't be saved.Climate risks
Neighborhood: Golfcrest - Bellfort - Reveille
Nearby schools
Schools provided by the listing agent
- Elementary: Park Place Elementary School
- Middle: Ortiz Middle School
- High: Chavez High School
Source: HAR. This data may not be complete. We recommend contacting the local school district to confirm school assignments for this home.
Similar homes
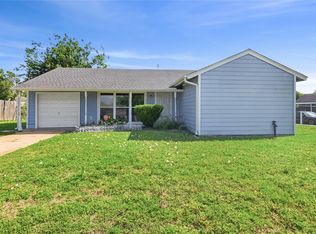
- $170,0003 bd1 ba1k sqft7511 Arnim St, Houston, TX 77087For Sale
 MLS ID #45754550, James Krueger, Corcoran Prestige Realty. HAR
 - $172,0003 bd1 ba1.5k sqft6651 Crestmont St, Houston, TX 77033For Sale
 MLS ID #49813746, Angela Pullum, Word Realty. HAR
 - $185,0003 bd1 ba1.4k sqft3603 Providence St, Houston, TX 77020For Sale
 MLS ID #46101905, Bruce Ham, Real Broker, LLC. HAR
 - $189,9003 bd1 ba1.1k sqft9934 Aves St, Houston, TX 77034For Sale
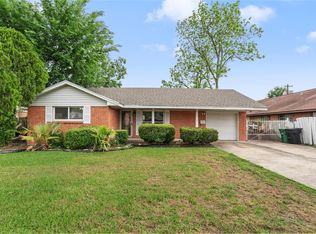 MLS ID #62240941, Shelly Monroe, NB Elite Realty. HAR
