This Charming 3 BD, 1 BA home is a great opportunity to be centrally located. Ideally located just minutes from Downtown Houston with easy access to Major Freeways and East River Development. New Construction projects nearby, this neighborhood makes it an ideal investment. Act fast—properties in this location don’t last long. Don't miss out on the opportunity to make this your new home!
For sale
$185,000
3603 Providence St, Houston, TX 77020
3beds
1,416sqft
Single Family Residence
Built in 1940
5,000 Square Feet Lot
$178,200 Zestimate®
$131/sqft
$-- HOA
What's special
- 43 days
- 53
- 0
Zillow last checked:
Listing updated:
Listed by:
Bruce Ham TREC #0554466 832-271-7001,
Real Broker, LLC
Source: HAR,MLS#: 46101905
Facts & features
Interior
Bedrooms & bathrooms
- Bedrooms: 3
- Bathrooms: 1
- Full bathrooms: 1
Primary bedroom
- Level: First
- Area: 170
- Dimensions: 17X10
Bedroom
- Level: First
- Area: 130
- Dimensions: 13X10
Bedroom
- Level: First
- Area: 210
- Dimensions: 14X15
Dining room
- Level: First
- Area: 143
- Dimensions: 13X11
Kitchen
- Level: First
- Area: 99
- Dimensions: 11X9
Living room
- Level: First
- Area: 168
- Dimensions: 14X12
Utility room
- Level: First
- Area: 91
- Dimensions: 13X7
Heating
- Natural Gas
Cooling
- Ceiling Fan(s), Electric
Appliances
- Included: Convection Oven, Gas Range
- Laundry: Electric Dryer Hookup, Washer Hookup
Features
- 2 Bedrooms Down, All Bedrooms Down, Primary Bed - 1st Floor
- Flooring: Laminate
- Windows: Insulated/Low-E windows
Interior area
- Total structure area: 1,416
- Total interior livable area: 1,416 sqft
Property
Parking
- Total spaces: 2
- Parking features: Detached Carport
- Carport spaces: 2
Features
- Stories: 1
- Patio & porch: Porch
- Fencing: Back Yard,Full
Lot
- Size: 5,000 Square Feet
- Features: Subdivided, 0 Up To 1/4 Acre
Details
- Parcel number: 0081490000002
Construction
Type & style
- Home type: SingleFamily
- Architectural style: Other
- Property subtype: Single Family Residence
Materials
- Wood Siding
- Foundation: Block & Beam
- Roof: Composition
Condition
- New construction: No
- Year built: 1940
Utilities & green energy
- Sewer: Public Sewer
- Water: Public
Community & HOA
Community
- Subdivision: Bryan Heights
Location
- Region: Houston
Financial & listing details
- Price per square foot: $131/sqft
- Tax assessed value: $171,091
- Annual tax amount: $3,580
- Date on market: 10/9/2026
- Listing terms: Cash,Conventional,FHA,VA Loan
Estimated market value
$178,200
$169,000 - $187,000
$1,868/mo
Price history
| Date | Event | Price |
|---|---|---|
| 10/9/2026 | Listed for sale | $185,000-7%$131/sqft |
Source:  HAR #46101905 Report a problem | ||
| 11/7/2025 | Listing removed | $199,000$141/sqft |
Source: HAR #92692898 Report a problem | ||
| 5/28/2025 | Listed for sale | $199,000+43.2%$141/sqft |
Source: HAR #92692898 Report a problem | ||
| 2/17/2021 | Listing removed | -- |
Source: Owner Report a problem | ||
| 11/30/2019 | Listing removed | $1,200$1/sqft |
Source: Owner Report a problem | ||
| 11/20/2019 | Listed for rent | $1,200$1/sqft |
Source: Owner Report a problem | ||
| 9/9/2019 | Sold | -- |
Source: Agent Provided Report a problem | ||
| 8/15/2019 | Pending sale | $139,000$98/sqft |
Source: REALM Real Estate Professional #68286093 Report a problem | ||
| 8/2/2019 | Price change | $139,000-6.7%$98/sqft |
Source: REALM Real Estate Professional #68286093 Report a problem | ||
| 7/22/2019 | Price change | $149,000-6.3%$105/sqft |
Source: REALM Real Estate Professional #68286093 Report a problem | ||
| 7/15/2019 | Price change | $159,000-5.9%$112/sqft |
Source: REALM Real Estate Professional #68286093 Report a problem | ||
| 7/3/2019 | Listed for sale | $169,000$119/sqft |
Source: REALM Real Estate Professional #68286093 Report a problem | ||
| 6/10/2019 | Pending sale | $169,000$119/sqft |
Source: REALM Real Estate Professional #68286093 Report a problem | ||
| 5/27/2019 | Listed for sale | $169,000$119/sqft |
Source: REALM Real Estate Professional #68286093 Report a problem | ||
| 5/12/2019 | Pending sale | $169,000$119/sqft |
Source: REALM Real Estate Professional #68286093 Report a problem | ||
| 4/27/2019 | Listed for sale | $169,000+322.5%$119/sqft |
Source: REALM Real Estate Professional #68286093 Report a problem | ||
| 3/14/2014 | Listing removed | $40,000$28/sqft |
Source: Better Homes and Gardens Real Estate Gary Greene #11099556 Report a problem | ||
| 3/11/2014 | Listed for sale | $40,000$28/sqft |
Source: Better Homes and Gardens Real Estate Gary Greene #11099556 Report a problem | ||
Public tax history
| Year | Property taxes | Tax assessment |
|---|---|---|
| 2025 | $3,636 +1.6% | $171,091 |
| 2024 | $3,580 -49.1% | $171,091 -11.3% |
| 2023 | $7,034 +86.6% | $192,905 +12.7% |
| 2022 | $3,770 | $171,208 +31.6% |
| 2021 | -- | $130,142 +64.8% |
| 2020 | $1,894 +21.4% | $78,953 +22.6% |
| 2019 | $1,560 +29.1% | $64,425 +25.5% |
| 2018 | $1,209 | $51,316 +7.3% |
| 2017 | $1,209 +10.6% | $47,847 +10.7% |
| 2016 | $1,093 +25.2% | $43,222 +27.3% |
| 2015 | $873 | $33,948 |
| 2014 | $873 | $33,948 |
| 2013 | -- | $33,948 |
| 2012 | -- | $33,948 |
| 2011 | -- | $33,948 |
| 2010 | -- | $33,948 |
| 2009 | -- | $33,948 -2.4% |
| 2008 | -- | $34,770 +9% |
| 2007 | -- | $31,909 +34.5% |
| 2006 | -- | $23,716 +10% |
| 2005 | -- | $21,560 +10% |
| 2004 | -- | $19,600 +9.5% |
| 2003 | -- | $17,900 +9.8% |
| 2002 | -- | $16,300 +9.4% |
| 2001 | -- | $14,900 +20% |
| 2000 | -- | $12,420 |
Find assessor info on the county website
Monthly payment
Est. payment
Payment breakdown
Explore the cost of this home by adjusting the details. Changes won't be saved.Climate risks
Neighborhood: Greater Fifth Ward
Nearby schools
Schools provided by the listing agent
- Elementary: Bruce Elementary School
- Middle: Fleming Middle School
- High: Wheatley High School
Source: HAR. This data may not be complete. We recommend contacting the local school district to confirm school assignments for this home.

Similar homes
- $215,0003 bd1 ba1.1k sqft6802 Force St, Houston, TX 77020For Sale
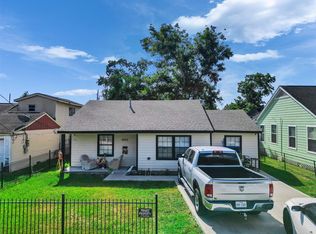 MLS ID #29599152, Bryan Cotton, Texas American Realty. HAR
- $180,0003 bd2 ba1.9k sqft7422 Japonica St, Houston, TX 77012For Sale
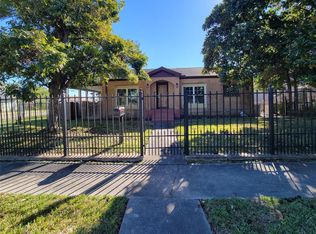 MLS ID #26115272, Erika Hernandez, Compass RE Texas, LLC - Houston. HAR
- $120,0002 bd1 ba988 sqft3405 Orange St, Houston, TX 77020For Sale
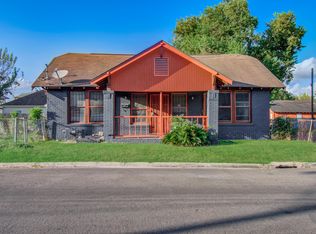 MLS ID #15976560, James Rowlett, Compass RE Texas, LLC - The Heights. HAR
- $210,0003 bd1 ba1.2k sqft8519 Fillmore St, Houston, TX 77029For Sale
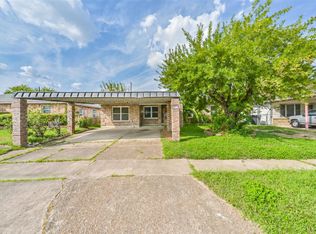 MLS ID #67287836, Jordan Martinez, Priority One Real Estate. HAR
