Welcome home to this charming single-story brick property offering a warm, functional layout with plenty of natural light throughout. A large covered carport and inviting front porch add everyday convenience, while the mature shade tree and spacious 6,438 sq. ft. lot provide plenty of room to enjoy the outdoors.
Inside, the home features comfortable living spaces, well-proportioned bedrooms, and a practical floor plan with plenty of potential for a buyer to update, personalize, and add value over time. The extended driveway offers additional parking flexibility, while the generous lot creates opportunities for future outdoor improvements, entertaining space, gardening, or other enhancements.
Conveniently located with easy access to major Houston roadways, Downtown, the Port of Houston, and surrounding employment centers. A great opportunity for a buyer looking for a home with both immediate livability and long-term upside.
For sale
$225,000
8519 Fillmore St, Houston, TX 77029
3beds
1,278sqft
Single Family Residence
Built in 1958
6,438 Square Feet Lot
$217,300 Zestimate®
$176/sqft
$-- HOA
What's special
Single-story brick propertyGenerous lotPractical floor planComfortable living spacesExtended drivewayMature shade treeInviting front porch
- 24 days
- 104
- 6
Zillow last checked:
Listing updated:
Listed by:
Jordan Martinez TREC #0803549 832-983-6535,
Priority One Real Estate
Source: HAR,MLS#: 67287836
Facts & features
Interior
Bedrooms & bathrooms
- Bedrooms: 3
- Bathrooms: 1
- Full bathrooms: 1
Primary bedroom
- Level: First
- Area: 110
- Dimensions: 10x11
Bedroom
- Level: First
- Area: 100
- Dimensions: 10x10
Bedroom
- Level: First
- Area: 100
- Dimensions: 10x10
Primary bath
- Level: First
Heating
- Natural Gas
Cooling
- Electric
Interior area
- Total structure area: 1,278
- Total interior livable area: 1,278 sqft
Property
Features
- Stories: 1
Lot
- Size: 6,438 Square Feet
- Features: Subdivided, 0 Up To 1/4 Acre
Details
- Parcel number: 0853230000018
Construction
Type & style
- Home type: SingleFamily
- Architectural style: Traditional
- Property subtype: Single Family Residence
Materials
- Brick
- Foundation: Slab
- Roof: Composition
Condition
- New construction: No
- Year built: 1958
Utilities & green energy
- Water: Public
Community & HOA
Community
- Subdivision: Pleasant View Sec 03
Location
- Region: Houston
Financial & listing details
- Price per square foot: $176/sqft
- Tax assessed value: $184,981
- Annual tax amount: $3,552
- Date on market: 10/5/2026
Estimated market value
$217,300
$206,000 - $228,000
$1,430/mo
Price history
| Date | Event | Price |
|---|---|---|
| 10/5/2026 | Listed for sale | $225,000+7.1%$176/sqft |
Source:  HAR #67287836 Report a problem | ||
| 8/8/2024 | Listing removed | $210,000$164/sqft |
Source: HAR #77113299 Report a problem | ||
| 7/31/2024 | Pending sale | $210,000$164/sqft |
Source: HAR #77113299 Report a problem | ||
| 7/18/2024 | Listed for sale | $210,000+53.3%$164/sqft |
Source: HAR #77113299 Report a problem | ||
| 4/2/2024 | Listing removed | -- |
Source: HAR #80408589 Report a problem | ||
| 2/27/2024 | Pending sale | $137,000$107/sqft |
Source: HAR #80408589 Report a problem | ||
| 2/15/2024 | Listed for sale | $137,000-27.9%$107/sqft |
Source: HAR #80408589 Report a problem | ||
| 1/26/2024 | Listing removed | -- |
Source: HAR #18633622 Report a problem | ||
| 1/1/2024 | Price change | $190,000-9.5%$149/sqft |
Source: HAR #18633622 Report a problem | ||
| 12/21/2023 | Listed for sale | $210,000$164/sqft |
Source: HAR #18633622 Report a problem | ||
Public tax history
| Year | Property taxes | Tax assessment |
|---|---|---|
| 2025 | $3,330 | $184,981 +41.7% |
| 2024 | -- | $130,581 +1.7% |
| 2023 | -- | $128,452 +13.1% |
| 2022 | -- | $113,563 +16.3% |
| 2021 | -- | $97,617 -2% |
| 2020 | -- | $99,637 +29.1% |
| 2019 | -- | $77,157 +25.2% |
| 2018 | -- | $61,638 |
| 2017 | -- | $61,638 +15% |
| 2016 | -- | $53,601 +17.5% |
| 2015 | $70 | $45,620 |
| 2014 | $70 | $45,620 |
| 2013 | -- | $45,620 |
| 2012 | -- | $45,620 -29.8% |
| 2011 | -- | $64,981 |
| 2010 | -- | $64,981 |
| 2009 | -- | $64,981 |
| 2008 | -- | $64,981 +1.5% |
| 2007 | -- | $64,000 -0.1% |
| 2006 | -- | $64,072 +4.8% |
| 2005 | -- | $61,109 +8.2% |
| 2004 | -- | $56,500 +9.5% |
| 2003 | -- | $51,600 +13.9% |
| 2002 | -- | $45,300 |
| 2001 | -- | $45,300 +11.9% |
| 2000 | -- | $40,500 |
Find assessor info on the county website
Monthly payment
Est. payment
Payment breakdown
Explore the cost of this home by adjusting the details. Changes won't be saved.Climate risks
Neighborhood: Pleasantville Area
Nearby schools
Schools provided by the listing agent
- Elementary: Pleasantville Elementary School
- Middle: Holland Middle School (Houston)
- High: Furr High School
Source: HAR. This data may not be complete. We recommend contacting the local school district to confirm school assignments for this home.
Similar homes
- $215,0003 bd1 ba1.1k sqft6802 Force St, Houston, TX 77020For Sale
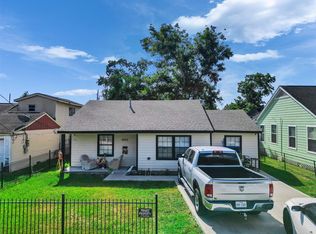 MLS ID #29599152, Bryan Cotton, Texas American Realty. HAR
- $219,9003 bd2 ba1.6k sqft7835 Royalwood Dr, Houston, TX 77049For Sale
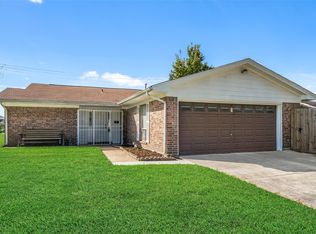 MLS ID #79194800, Kelly Polasek, RE/MAX Universal. HAR
- $219,9003 bd2 ba1.6k sqft14007 Lorne Dr, Houston, TX 77049For Sale
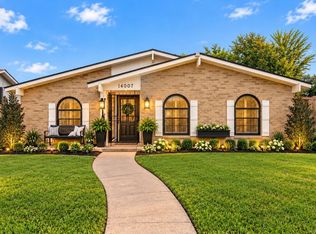 MLS ID #2625177, Zenobia Washington, Camelot Realty Group. HAR
- $215,0003 bd2 ba1.5k sqft7213 Rhobell St, Houston, TX 77016For Sale
 MLS ID #98469472, Kenny Maldonado, eXp Realty LLC. HAR
