Recent pex plumbing, water heater, electrical, and foundation work done per seller. This precious home is perfect for first-time homebuyers or buyers who are looking for an over sized lot! The entry leads you to the formal dining area and straight in to the living room overlooked by the kitchen with breakfast bar. The three bedrooms are carpeted and ample, with a glorious walk-in closet in the primary suite. The bonus sunroom is a delight! With plenty of room to bring the outdoors in, this is the perfect space to greet the morning with a cup of coffee or create a home gym. The huge back yard is just waiting for a pool or play equipment for all ages. Move-in ready and waiting for you!
For sale
$239,999
12402 Gotham Dr, Houston, TX 77089
3beds
1,407sqft
Single Family Residence
Built in 1973
0.27 Acres Lot
$236,300 Zestimate®
$171/sqft
$16/mo HOA
What's special
Bonus sunroomFormal dining areaOversized lot
- 13 days
- 273
- 28
Likely to sell faster than
Zillow last checked:
Listing updated:
Listed by:
Odalys Pompa TREC #0758846 832-875-0162,
Keller Williams Summit
Source: HAR,MLS#: 53046624
Facts & features
Interior
Bedrooms & bathrooms
- Bedrooms: 3
- Bathrooms: 2
- Full bathrooms: 2
Primary bedroom
- Level: First
- Area: 220
- Dimensions: 20X11
Bedroom
- Level: First
- Area: 132
- Dimensions: 12X11
Bedroom
- Level: First
- Area: 132
- Dimensions: 12X11
Dining room
- Level: First
- Area: 130
- Dimensions: 13X10
Heating
- Electric
Cooling
- Ceiling Fan(s), Electric
Appliances
- Included: Disposal, Electric Oven, Electric Range, Free-Standing Range
- Laundry: Electric Dryer Hookup, Washer Hookup
Features
- All Bedrooms Down
- Flooring: Carpet, Tile
Interior area
- Total structure area: 1,407
- Total interior livable area: 1,407 sqft
Property
Parking
- Total spaces: 2
- Parking features: Attached, Garage Door Opener
- Attached garage spaces: 2
Features
- Stories: 1
- Fencing: Back Yard
Lot
- Size: 0.27 Acres
- Features: Back Yard, Cul-De-Sac, Subdivided, 0 Up To 1/4 Acre
Details
- Parcel number: 1041760000028
Construction
Type & style
- Home type: SingleFamily
- Architectural style: Traditional
- Property subtype: Single Family Residence
Materials
- Brick
- Foundation: Slab
- Roof: Composition
Condition
- New construction: No
- Year built: 1973
Utilities & green energy
- Sewer: Public Sewer
- Water: Public
Community & HOA
Community
- Subdivision: Scarsdale Sec 02
HOA
- Has HOA: Yes
- HOA fee: $190 annually
Location
- Region: Houston
Financial & listing details
- Price per square foot: $171/sqft
- Tax assessed value: $256,709
- Annual tax amount: $6,239
- Date on market: 10/3/2026
- Listing terms: Cash,Conventional,FHA,VA Loan
Estimated market value
$236,300
$224,000 - $248,000
$1,892/mo
Price history
| Date | Event | Price |
|---|---|---|
| 10/3/2026 | Listed for sale | $239,999$171/sqft |
Source:  HAR #53046624 Report a problem HAR #53046624 Report a problem | ||
Public tax history
| Year | Property taxes | Tax assessment |
|---|---|---|
| 2025 | $2,621 +11.7% | $256,709 +2% |
| 2024 | $2,347 +17.5% | $251,776 -3.9% |
| 2023 | $1,997 +7.3% | $262,034 +9.2% |
| 2022 | $1,860 | $240,046 +25.3% |
| 2021 | -- | $191,563 +4.7% |
| 2020 | $1,675 +7.8% | $182,951 +9.2% |
| 2019 | $1,554 -37.3% | $167,490 +25.6% |
| 2018 | $2,479 | $133,341 |
| 2017 | $2,479 +16.4% | $133,341 +8.7% |
| 2016 | $2,131 +14% | $122,668 +6.6% |
| 2015 | $1,870 | $115,071 +14% |
| 2014 | $1,870 | $100,952 +28.8% |
| 2013 | -- | $78,377 |
| 2012 | -- | $78,377 -6.2% |
| 2011 | -- | $83,527 -11.8% |
| 2010 | -- | $94,697 -6.7% |
| 2009 | -- | $101,546 -6% |
| 2007 | -- | $108,030 +4.5% |
| 2006 | -- | $103,416 +4% |
| 2005 | -- | $99,424 +1.7% |
| 2004 | -- | $97,800 +8.2% |
| 2003 | -- | $90,400 +6.2% |
| 2002 | -- | $85,100 +9.9% |
| 2001 | -- | $77,400 -1.5% |
| 2000 | -- | $78,600 |
Find assessor info on the county website
Monthly payment
Est. payment
Payment breakdown
Explore the cost of this home by adjusting the details. Changes won't be saved.Climate risks
Neighborhood: South Belt - Ellington
Nearby schools
Schools provided by the listing agent
- Elementary: Burnett Elementary School
- Middle: Roberts Middle School
- High: Dobie High School
Source: HAR. This data may not be complete. We recommend contacting the local school district to confirm school assignments for this home.

Similar homes
- $207,9003 bd2 ba1.5k sqft12823 Sandy Hook Dr, Houston, TX 77089For Sale
 MLS ID #60531487, Deborah Bly, eXp Realty, LLC. HAR
 - $235,0003 bd2 ba1.8k sqft12118 Kirkholm Dr, Houston, TX 77089For Sale
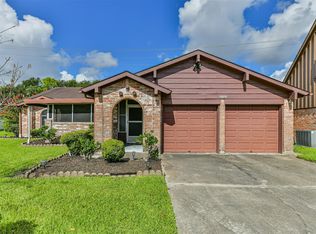 MLS ID #84559896, Brandon Boutte, RE/MAX Fine Properties. HAR
 - $235,0003 bd2 ba1.9k sqft11507 Kirkvalley Dr, Houston, TX 77089For Sale
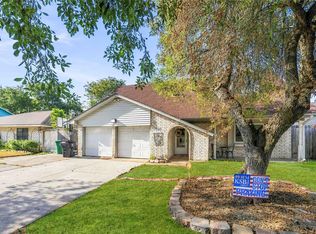 MLS ID #66023262, Crystal Smith, Exclusive Prime Realty, LLC. HAR
 - $249,9003 bd2 ba1.6k sqft11003 Sageorchard Ln, Houston, TX 77089For Sale
 MLS ID #95679139, Art Martinez, Keller Williams Realty The Woodlands. HAR
