Updated Gem Near Clear Creek Golf Course!
Welcome home to this beautifully refreshed property in the desirable Morningside community! Boasting modern updates and major system replacements, this turn-key residence offers complete peace of mind.
Step inside to fresh interior paint, brand-new wood-look flooring, and new ceiling fans throughout. The kitchen comes fully equipped with a brand-new range, vent hood, and dishwasher (2026). Outside, enjoy excellent curb appeal with fresh exterior paint and a new garage door (2026). Big-ticket items are already checked off your list with a new HVAC system installed in 2023 and a roof replaced in 2018!
Unbeatable location adjacent to Clear Creek Golf Course and just minutes from Tom Bass Park and Adair Park for endless outdoor recreation. Enjoy seamless commuting with quick, easy access to Beltway 8.
Don’t miss out on this move-in ready home-schedule your private tour today!
For sale
$240,000
3911 Braden Dr N, Houston, TX 77047
3beds
1,550sqft
:
Get pre-qualified$1,785/mo
Single Family Residence
Built in 2004
6,655 Square Feet Lot
$235,700 Zestimate®
$155/sqft
$38/mo HOA
What's special
Modern updatesFresh interior paintNew garage doorNew ceiling fans throughoutBrand-new wood-look flooring
- 8 days |
- 216 |
- 13 |
Likely to sell faster than
Zillow last checked:
Listing updated:
Listed by:
Daphne Brown TREC #0466592 281-808-0471,
Beyond the Home Realty, LLC
Source: HAR,MLS#: 19734372
Facts & features
Interior
Bedrooms & bathrooms
- Bedrooms: 3
- Bathrooms: 2
- Full bathrooms: 2
Primary bedroom
- Level: First
- Area: 230.4
- Dimensions: 16 x 14.4
Bedroom
- Level: First
- Area: 116
- Dimensions: 10 x 11.6
Bedroom
- Level: First
- Area: 148.68
- Dimensions: 12.6 x 11.8
Dining room
- Level: First
- Area: 147.62
- Dimensions: 12.2 x 12.1
Family room
- Level: First
- Area: 308
- Dimensions: 17.5 x 17.6
Kitchen
- Level: First
- Area: 122.98
- Dimensions: 14.3 x 8.6
Heating
- Natural Gas
Cooling
- Ceiling Fan(s), Electric
Appliances
- Included: Disposal, Electric Range, Dishwasher
Features
- All Bedrooms Down
- Flooring: Carpet, Laminate, Tile
Interior area
- Total structure area: 1,550
- Total interior livable area: 1,550 sqft
Video & virtual tour
Property
Parking
- Total spaces: 2
- Parking features: Attached, Double-Wide Driveway
- Attached garage spaces: 2
Features
- Stories: 2
- Fencing: Back Yard
Lot
- Size: 6,655 Square Feet
- Features: Subdivided, 0 Up To 1/4 Acre
Details
- Parcel number: 1244730020011
Construction
Type & style
- Home type: SingleFamily
- Architectural style: Traditional
- Property subtype: Single Family Residence
Materials
- Brick, Cement Siding, Synthetic Stucco
- Foundation: Slab
- Roof: Composition
Condition
- New construction: No
- Year built: 2004
Utilities & green energy
- Sewer: Public Sewer
- Water: Public
Community & HOA
Community
- Subdivision: Morningside Place Sec 02
HOA
- Has HOA: Yes
- HOA fee: $450 annually
Location
- Region: Houston
Financial & listing details
- Price per square foot: $155/sqft
- Tax assessed value: $225,668
- Annual tax amount: $5,114
- Date on market: 8/3/2026
- Listing terms: Cash,Conventional,FHA,VA Loan
- Road surface type: Concrete
Estimated market value
$235,700
$224,000 - $247,000
$2,027/mo
Price history
| Date | Event | Price |
|---|---|---|
| 8/3/2026 | Listed for sale | $240,000$155/sqft |
Source:  HAR #19734372 Report a problem HAR #19734372 Report a problem | ||
Public tax history
| Year | Property taxes | Tax assessment |
|---|---|---|
| 2025 | $1,676 -15.3% | $225,668 |
| 2024 | $1,978 -48% | $225,668 -11.3% |
| 2023 | $3,804 +11.4% | $254,338 +24.2% |
| 2022 | $3,415 | $204,719 +14.9% |
| 2021 | -- | $178,241 +9.2% |
| 2020 | $2,123 +9.8% | $163,151 +3% |
| 2019 | $1,934 -35.6% | $158,391 +16.9% |
| 2018 | $3,004 | $135,531 |
| 2017 | $3,004 +8% | $135,531 |
| 2016 | $2,782 +0.9% | $135,531 +21.2% |
| 2015 | $2,757 | $111,801 |
| 2014 | $2,757 | $111,801 +5.3% |
| 2013 | -- | $106,194 |
| 2012 | -- | $106,194 |
| 2011 | -- | $106,194 -2.3% |
| 2010 | -- | $108,704 |
| 2009 | -- | $108,704 -24.6% |
| 2007 | -- | $144,152 -1% |
| 2006 | -- | $145,636 +598% |
| 2005 | -- | $20,865 |
Find assessor info on the county website
Monthly payment
Est. payment
Payment breakdown
Explore the cost of this home by adjusting the details. Changes won't be saved.Climate risks
Neighborhood: 77047
Nearby schools
GreatSchools rating
- 4/10Law Elementary SchoolGrades: PK-5Distance: 2.1 mi
- 4/10Thomas Middle SchoolGrades: 6-8Distance: 3.3 mi
- 4/10Worthing High SchoolGrades: 9-12Distance: 4.2 mi
Schools provided by the listing agent
- Elementary: Law Elementary School
- Middle: Thomas Middle School
- High: Worthing High School
Source: HAR. This data may not be complete. We recommend contacting the local school district to confirm school assignments for this home.
- $235,6003 bd2 ba1.3k sqft3907 Braden Dr N, Houston, TX 77047Off Market
- $258,8004 bd3 ba1.9k sqft3915 Braden Dr N, Houston, TX 77047Off Market

- $263,7004 bd2 ba2k sqft3903 Braden Dr N, Houston, TX 77047Off Market
- $255,0004 bd2 ba2.1k sqft3919 Braden Dr N, Houston, TX 77047Off Market
- $266,0003 bd2 ba2.1k sqft3831 Braden Dr N, Houston, TX 77047Off Market
- $257,7004 bd2 ba1.8k sqft14502 Edgewater Dr, Houston, TX 77047Off Market
- $226,4003 bd2 ba1.3k sqft3923 Braden Dr N, Houston, TX 77047Off Market
- $264,4004 bd2 ba2k sqft14506 Edgewater Dr, Houston, TX 77047Off Market
A local agent can set up tours, give advice and negotiate with sellers.
A local lender can help you make sure your offer is ready when you are.
Similar homes
- $245,0004 bd3 ba1.6k sqft1633 Nichole Woods Dr, Houston, TX 77047For Sale
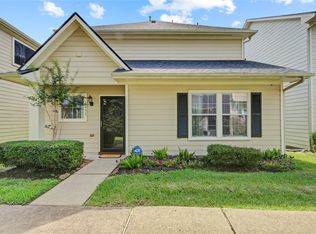 MLS ID #22617971, Erica Mouton, Divine Dreams Real Estate. HAR
 - $220,0003 bd2 ba1.5k sqft1023 Hampton Villa Ln, Houston, TX 77047For Sale
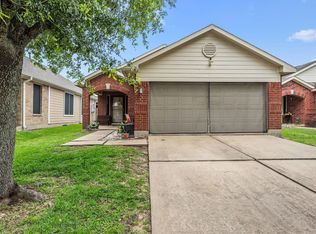 MLS ID #21330247, Catalina Nieto, Long House Properties LLC. HAR
 - $235,0003 bd2 ba1.3k sqft12907 Arnage Ln, Houston, TX 77085For Sale
 MLS ID #73289406, Trinh Hoang, Keller Williams Signature. HAR
 - $309,5003 bd2 ba1.2k sqft14414 Brunswick Point Ln, Houston, TX 77047For Sale
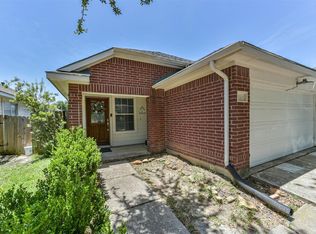 MLS ID #70979491, Deborah Bly, eXp Realty, LLC. HAR
 - $235,0003 bd3 ba1.6k sqft3818 Wimberley Hollow Ln, Houston, TX 77053For SaleMLS ID #10304793, Veronica Mendoza, Veronica Mendoza Realty, LLC.. HAR
- $229,9003 bd2 ba1.4k sqft14131 Dartwood Dr, Houston, TX 77049For SaleMLS ID #18128194, Andrea Saavedra, RE/MAX Real Estate Assoc.. HAR
- $209,0003 bd3 ba1.5k sqft14438 Cannata Dr, Houston, TX 77045For SaleMLS ID #40940892, Sandra Morgado, LPT Realty, LLC. HAR
- $266,0003 bd2 ba1.6k sqft10315 Bentondale Ln, Houston, TX 77075For SaleMLS ID #91259472, Kimberlee Batres, HomeSmart. HAR
- $250,0003 bd2 ba1.8k sqft4039 Hawthorne Glen Ct, Fresno, TX 77545For SaleMLS ID #98408057, Cynthia Joseph, UTR TEXAS, REALTORS. HAR
- $285,0003 bd2 ba1.8k sqft9927 Glenkirk Dr, Houston, TX 77089For SaleMLS ID #38799862, Jane NgaDung Nguyen, Alpha, REALTORS. HAR
- $285,0003 bd2 ba1.5k sqft8003 Swiftwater Ln, Houston, TX 77075For SaleMLS ID #81372062, Josefina Duran, Texas Signature Realty. HAR
- $219,0004 bd2 ba1.8k sqft6614 Pine Tree Gln, Houston, TX 77049For SaleMLS ID #33356367, Deniz Espinoza, Vive Realty LLC. HAR
- $280,0003 bd2 ba1.8k sqft807 Forest Oaks Ln, Pearland, TX 77584For SaleMLS ID #4766273, Kathryn Davis, Keller Williams Houston Central. HAR
- $231,0003 bd2 ba1k sqft515 Ogilvie St, Houston, TX 77017For SaleMLS ID #96683238, Veronica Gamez, Realty Of America, LLC. HAR
- $274,9003 bd2 ba1.4k sqft9314 Fuqua Ridge Ln, Houston, TX 77075For SaleMLS ID #59951393, Phuoc Hai Nguyen, B & W Realty Group LLC. HAR
- $244,9004 bd2 ba1.3k sqft16643 Seawolf Dr, Houston, TX 77062For SaleMLS ID #43337827, Acencion Martinez, Compass RE Texas, LLC - The Heights. HAR
- $299,9003 bd3 ba2k sqft14119 Mystic Shores Ln, Houston, TX 77048For SaleMLS ID #14285966, Patrick Stuckwish, Keller Williams Memorial. HAR
- $285,0003 bd2 ba1.7k sqft934 Genoa St, Houston, TX 77034For SaleMLS ID #59489523, Jose Novoa Fernandez, RE/MAX Fine Properties. HAR
- $199,9003 bd2 ba1.4k sqft5843 Kenilwood Dr, Houston, TX 77033For SaleMLS ID #89037821, Yesenia Perez, NB Elite Realty Group. HAR
- $250,0003 bd3 ba1.5k sqft11818 Eagle Island Ln, Houston, TX 77034For SaleMLS ID #11102510, Roxana Collazo, INNOVA Realty. HAR
