Welcome home! This beautifully updated 3-bedroom, 2-bath home offers an inviting open-concept layout that's perfect for everyday living and entertaining. The spacious living room flows seamlessly into the dining area and kitchen, featuring abundant cabinet space and plenty of natural light. The generously sized primary suite provides a comfortable retreat, while the secondary bedrooms offer flexibility for family, guests, or a home office. Step outside to a large fenced backyard complete with a covered patio and a detached storage building/workshop—ideal for hobbies, storage, or additional workspace. Conveniently located with easy access to shopping, dining, schools, and major highways. Don't miss this move-in-ready home—schedule your private showing today!
For sale
$231,000
515 Ogilvie St, Houston, TX 77017
3beds
1,057sqft
Single Family Residence
Built in 1952
6,599 Square Feet Lot
$-- Zestimate®
$219/sqft
$-- HOA
What's special
Beautifully updatedPlenty of natural lightCovered patioLarge fenced backyardGenerously sized primary suiteAbundant cabinet spaceInviting open-concept layout
- 73 days
- 47
- 7
Zillow last checked:
Listing updated:
Listed by:
Veronica Gamez TREC #0615272 713-202-7229,
Realty Of America, LLC
Source: HAR,MLS#: 96683238
Facts & features
Interior
Bedrooms & bathrooms
- Bedrooms: 3
- Bathrooms: 2
- Full bathrooms: 2
Primary bedroom
- Level: First
- Area: 144
- Dimensions: 12x12
Bedroom
- Level: First
- Area: 120
- Dimensions: 12x10
Bedroom
- Level: First
- Area: 121
- Dimensions: 11x11
Heating
- Natural Gas
Cooling
- Ceiling Fan(s), Electric
Appliances
- Included: Gas Oven, Gas Range
- Laundry: Electric Dryer Hookup, Gas Dryer Hookup, Washer Hookup
Features
- All Bedrooms Down
- Flooring: Tile, Wood
Interior area
- Total structure area: 1,057
- Total interior livable area: 1,057 sqft
Property
Parking
- Total spaces: 1
- Parking features: Attached, Driveway
- Attached garage spaces: 1
Features
- Stories: 1
- Patio & porch: Covered, Patio/Deck
- Fencing: Back Yard
Lot
- Size: 6,599 Square Feet
- Features: Back Yard, Subdivided, 0 Up To 1/4 Acre
Details
- Additional structures: Shed(s)
- Parcel number: 0771780390009
Construction
Type & style
- Home type: SingleFamily
- Architectural style: Traditional
- Property subtype: Single Family Residence
Materials
- Other
- Foundation: Slab
- Roof: Composition
Condition
- New construction: No
- Year built: 1952
Utilities & green energy
- Sewer: Public Sewer
- Water: Public
Community & HOA
Community
- Subdivision: Oak Meadows Sec 02
Location
- Region: Houston
Financial & listing details
- Price per square foot: $219/sqft
- Tax assessed value: $184,857
- Annual tax amount: $3,929
- Date on market: 8/4/2026
- Listing terms: Cash,Conventional,FHA,Owner Will Carry,VA Loan,Wrap
Estimated market value
Not available
Estimated sales range
Not available
$1,602/mo
Price history
| Date | Event | Price |
|---|---|---|
| 9/17/2026 | Listing removed | $2,695$3/sqft |
Source:  HAR #19165810 Report a problem HAR #19165810 Report a problem | ||
| 8/20/2026 | Price change | $2,695+59%$3/sqft |
Source: HAR #19165810 Report a problem | ||
| 8/6/2026 | Listed for rent | $1,695$2/sqft |
Source: HAR #19165810 Report a problem | ||
| 8/4/2026 | Listed for sale | $231,000+2.7%$219/sqft |
Source:  HAR #96683238 Report a problem HAR #96683238 Report a problem | ||
| 12/26/2025 | Listing removed | -- |
Source: Owner Report a problem | ||
| 10/22/2025 | Listed for sale | $225,000+21.7%$213/sqft |
Source: Owner Report a problem | ||
| 10/20/2021 | Listing removed | -- |
Source: HAR #82483818 Report a problem | ||
| 9/15/2021 | Pending sale | $184,900$175/sqft |
Source: HAR #82483818 Report a problem | ||
| 9/7/2021 | Listed for sale | $184,900+406.6%$175/sqft |
Source: HAR #82483818 Report a problem | ||
| 12/1/2011 | Listing removed | $36,500$35/sqft |
Source: Fannie Mae #7675497 Report a problem | ||
| 9/21/2011 | Listed for sale | $36,500$35/sqft |
Source: Fannie Mae #7675497 Report a problem | ||
| 9/15/2011 | Sold | -- |
Source: Public Record Report a problem | ||
Public tax history
| Year | Property taxes | Tax assessment |
|---|---|---|
| 2025 | $3,929 +3% | $184,857 +1.4% |
| 2024 | $3,815 +2.2% | $182,327 -1.6% |
| 2023 | $3,733 +3.3% | $185,297 +12.9% |
| 2022 | $3,614 | $164,136 +56.2% |
| 2021 | -- | $105,055 +10.6% |
| 2020 | $2,280 +2.2% | $95,027 +3.2% |
| 2019 | $2,231 +17.6% | $92,114 +22.7% |
| 2018 | $1,897 | $75,098 |
| 2017 | $1,897 +5.9% | $75,098 +6% |
| 2016 | $1,791 +6.1% | $70,823 |
| 2015 | $1,688 | $70,823 +7.9% |
| 2014 | $1,688 | $65,649 |
| 2013 | -- | $65,649 -4.1% |
| 2012 | -- | $68,473 |
| 2011 | -- | $68,473 |
| 2010 | -- | $68,473 -11.8% |
| 2009 | -- | $77,655 |
| 2008 | -- | $77,655 |
| 2007 | -- | $77,655 -11.6% |
| 2006 | -- | $87,890 +3.9% |
| 2005 | -- | $84,584 +21.4% |
| 2004 | -- | $69,700 +9.9% |
| 2003 | -- | $63,400 +9.9% |
| 2002 | -- | $57,700 +9.9% |
| 2001 | -- | $52,500 +9.8% |
| 2000 | -- | $47,800 |
Find assessor info on the county website
Monthly payment
Est. payment
Payment breakdown
Explore the cost of this home by adjusting the details. Changes won't be saved.Climate risks
Neighborhood: Meadowbrook - Allendale
Nearby schools
Schools provided by the listing agent
- Elementary: Rucker Elementary School (Houston)
- Middle: Stevenson Middle School (Houston)
- High: Chavez High School
Source: HAR. This data may not be complete. We recommend contacting the local school district to confirm school assignments for this home.

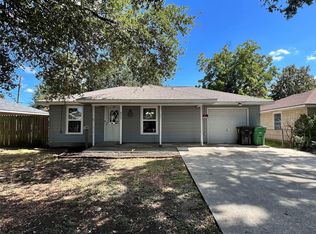
Similar homes
- $263,0003 bd2 ba1.5k sqft8112 Milredge St, Houston, TX 77017For Sale
 MLS ID #86380576, Marisol Ramirez, ERA Experts. HAR
 - $245,0004 bd2 ba1.4k sqft12519 Orleans St, Houston, TX 77015For Sale
 MLS ID #95247361, Ruth Lopez Hernandez, Texas United Realty. HAR
 - $229,0003 bd2 ba1.2k sqft7711 Avenue L, Houston, TX 77012For Sale
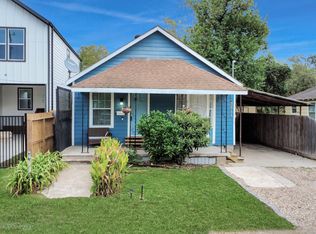 MLS ID #69131689, Javier Perez, Nextgen Real Estate Properties. HAR
 - $188,0003 bd2 ba1k sqft2507 11th St, Galena Park, TX 77547For Sale
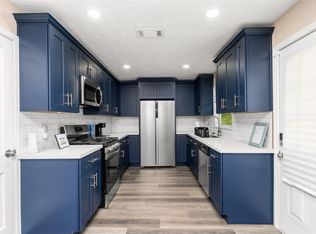 MLS ID #12194003, Dena Day, RE/MAX Fine Properties. HAR
