Subject: 1715 Brewster St – Upgraded 3-Bedroom Home in Houston’s Fifth Ward
Hi,
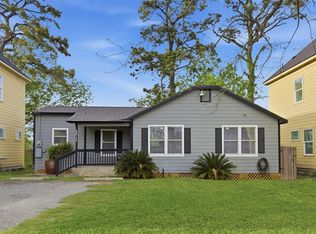
Welcome to 1715 Brewster St, a warm and inviting 3-bedroom, 2-bath home in the heart of Houston’s vibrant Fifth Ward. This 1,130-square-foot property sits on a nicely sized lot and offers upgraded interiors designed for comfortable everyday living.
Enjoy a bright, refreshed space with room to relax, entertain, and make your own. The detached garage adds valuable convenience and flexibility, while the generous lot provides plenty of outdoor potential.
This is an exciting opportunity to own an upgraded home in a well-connected Houston neighborhood.
For sale
Price cut: $12K (10/9)
$238,000
1715 Brewster St, Houston, TX 77020
3beds
1,130sqft
Single Family Residence
Built in 1996
5,148 Square Feet Lot
$235,400 Zestimate®
$211/sqft
$-- HOA
What's special
- 57 days
- 163
- 27
Zillow last checked:
Listing updated:
Listed by:
Will Harvey TREC #0675117 281-865-2921,
Texas United Realty
Source: HAR,MLS#: 7948481
Facts & features
Interior
Bedrooms & bathrooms
- Bedrooms: 3
- Bathrooms: 2
- Full bathrooms: 2
Primary bedroom
- Level: First
- Area: 100
- Dimensions: 10x10
Bedroom
- Level: First
- Area: 63
- Dimensions: 9x7
Bedroom
- Level: First
- Area: 63
- Dimensions: 9x7
Family room
- Level: First
Kitchen
- Level: First
Heating
- Electric, Natural Gas
Cooling
- Electric, Gas
Interior area
- Total structure area: 1,130
- Total interior livable area: 1,130 sqft
Property
Parking
- Total spaces: 2
- Parking features: Detached
- Garage spaces: 2
Features
- Stories: 1
Lot
- Size: 5,148 Square Feet
- Features: Subdivided, 0 Up To 1/4 Acre
Details
- Parcel number: 0092000000010
Construction
Type & style
- Home type: SingleFamily
- Architectural style: Traditional
- Property subtype: Single Family Residence
Materials
- Brick
- Foundation: Slab
- Roof: Composition
Condition
- New construction: No
- Year built: 1996
Utilities & green energy
- Sewer: Public Sewer
- Water: Public
Community & HOA
Community
- Subdivision: Chapmans Sec 03
Location
- Region: Houston
Financial & listing details
- Price per square foot: $211/sqft
- Tax assessed value: $324,854
- Annual tax amount: $6,904
- Date on market: 8/20/2026
Estimated market value
$235,400
$224,000 - $247,000
$1,563/mo
Price history
| Date | Event | Price |
|---|---|---|
| 10/9/2026 | Price change | $238,000-4.8%$211/sqft |
Source:  HAR #7948481 Report a problem HAR #7948481 Report a problem | ||
| 9/26/2026 | Price change | $249,999-2%$221/sqft |
Source: HAR #7948481 Report a problem | ||
| 8/24/2026 | Listed for sale | $254,999$226/sqft |
Source: HAR #7948481 Report a problem | ||
| 3/18/2019 | Listing removed | $1,250$1/sqft |
Source: Cresha Lloyd Report a problem | ||
| 2/15/2019 | Listed for rent | $1,250$1/sqft |
Source: Cresha Lloyd Report a problem | ||
| 10/2/2018 | Sold | -- |
Source: Public Record Report a problem | ||
Public tax history
| Year | Property taxes | Tax assessment |
|---|---|---|
| 2025 | $6,904 +1.6% | $324,854 |
| 2024 | $6,797 -48.1% | $324,854 |
| 2023 | $13,090 +104.6% | $324,854 +11.8% |
| 2022 | $6,399 | $290,619 +28.4% |
| 2021 | -- | $226,349 +75.3% |
| 2020 | $3,097 +20.1% | $129,091 +21.2% |
| 2019 | $2,580 +801.4% | $106,539 +19.1% |
| 2018 | $286 | $89,471 +3.3% |
| 2017 | $286 +32.3% | $86,580 +4.1% |
| 2016 | $216 -7% | $83,131 +34.5% |
| 2015 | $233 | $61,786 |
| 2014 | $233 | $61,786 |
| 2013 | -- | $61,786 -4.7% |
| 2012 | -- | $64,832 |
| 2011 | -- | $64,832 |
| 2010 | -- | $64,832 |
| 2009 | -- | $64,832 -21.7% |
| 2007 | -- | $82,777 -1.5% |
| 2006 | -- | $84,027 +2.1% |
| 2005 | -- | $82,280 +10% |
| 2004 | -- | $74,800 |
| 2003 | -- | $74,800 -6.3% |
| 2002 | -- | $79,800 +7.4% |
| 2001 | -- | $74,300 +58.8% |
| 2000 | -- | $46,800 |
Find assessor info on the county website
Monthly payment
Est. payment
Payment breakdown
Explore the cost of this home by adjusting the details. Changes won't be saved.Climate risks
Neighborhood: Greater Fifth Ward
Nearby schools
Schools provided by the listing agent
- Elementary: Atherton Elementary School (Houston)
- Middle: Fleming Middle School
- High: Wheatley High School
Source: HAR. This data may not be complete. We recommend contacting the local school district to confirm school assignments for this home.
Similar homes
- $235,9993 bd2 ba1.3k sqft9710 Masterson St, Houston, TX 77029For Sale
 MLS ID #90769504, Maura Westphal Coady, Premier Haus Realty, LLC. HAR
 - $229,9003 bd2 ba1.4k sqft8826 Delilah St, Houston, TX 77033For Sale
 MLS ID #14249545, Amani Penn-Gilbert, NextHome Woodland Springs. HAR
 - $219,9003 bd2 ba1.2k sqft2217 Creston Dr, Houston, TX 77026For Sale
 MLS ID #65627282, Ruben Villarreal, RE/MAX Integrity. HAR
 - $239,9003 bd1 ba1.4k sqft5202 Denmark St, Houston, TX 77016For Sale
 MLS ID #58725995, Spencer Igwe, LPT Realty, LLC. HAR
