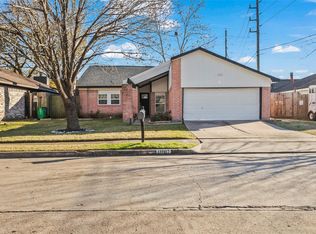
Beautifully renovated and move-in ready, this stylish two-story home with 3 bedrooms and 2.5 baths blends modern updates with everyday comfort in a convenient Houston location. Step inside to find durable wood-look tile flooring, abundant natural light, and an inviting living area centered around a cozy wood-burning fireplace. The updated kitchen features stainless steel appliances, shaker-style soft close cabinetry, sleek finishes, and an open flow into the dining space.
Upstairs, the spacious primary retreat offers dual closets and a beautifully remodeled en-suite bath with designer touches, while two additional bedrooms provide flexibility for guests, family, or a home office. Major updates throughout create peace of mind and a truly turnkey experience. Enjoy outdoor living with private patio space and yard. Easy access to nearby major highways, shopping, dining, and everyday conveniences. HOA amenities include a pool, tennis courts and courtyard.
For sale
Price cut: $10K (7/22)
$239,900
10254 Sunwood Dr, Houston, TX 77041
3beds
1,429sqft
:
Get pre-qualified$1,994/mo
Single Family Residence
Built in 1979
2,800 Square Feet Lot
$236,200 Zestimate®
$168/sqft
$50/mo HOA
What's special
Sleek finishesCozy wood-burning fireplaceAbundant natural lightStainless steel appliancesDurable wood-look tile flooringDual closetsStylish two-story home
- 77 days |
- 543 |
- 55 |
Zillow last checked:
Listing updated:
Listed by:
Evan Mangan TREC #0703070 281-713-0720,
Orchard Brokerage
Source: HAR,MLS#: 87002774
Facts & features
Interior
Bedrooms & bathrooms
- Bedrooms: 3
- Bathrooms: 3
- Full bathrooms: 2
- 1/2 bathrooms: 1
Rooms
- Room types: Family Room
Primary bedroom
- Level: Second
- Area: 168
- Dimensions: 14x12
Bedroom
- Level: Second
- Area: 110
- Dimensions: 11x10
Bedroom
- Level: Second
- Area: 110
- Dimensions: 11x10
Dining room
- Level: First
- Area: 135
- Dimensions: 15x9
Family room
- Level: First
- Area: 240
- Dimensions: 15x16
Kitchen
- Level: First
- Area: 56
- Dimensions: 8x7
Heating
- Natural Gas
Cooling
- Ceiling Fan(s), Gas
Appliances
- Included: Disposal, Electric Oven, Microwave, Electric Cooktop, Dishwasher
- Laundry: Electric Dryer Hookup
Features
- Formal Entry/Foyer, High Ceilings, All Bedrooms Up, Primary Bed - 2nd Floor, Walk-In Closet(s)
- Flooring: Carpet, Tile
- Windows: Window Coverings
- Number of fireplaces: 1
- Fireplace features: Wood Burning
Interior area
- Total structure area: 1,429
- Total interior livable area: 1,429 sqft
Video & virtual tour
Property
Parking
- Total spaces: 2
- Parking features: Attached
- Attached garage spaces: 2
Features
- Stories: 2
- Exterior features: Back Green Space
- Fencing: Back Yard
Lot
- Size: 2,800 Square Feet
- Features: Back Yard, Subdivided, 0 Up To 1/4 Acre
Details
- Parcel number: 1065830060003
Construction
Type & style
- Home type: SingleFamily
- Architectural style: Traditional
- Property subtype: Single Family Residence
Materials
- Other
- Foundation: Slab
- Roof: Composition
Condition
- New construction: No
- Year built: 1979
Utilities & green energy
- Water: Water District
Community & HOA
Community
- Subdivision: Westway
HOA
- Has HOA: Yes
- Amenities included: Pool, Tennis Court(s)
- HOA fee: $50 monthly
Location
- Region: Houston
Financial & listing details
- Price per square foot: $168/sqft
- Tax assessed value: $200,000
- Annual tax amount: $4,842
- Date on market: 5/21/2026
- Listing terms: Cash,Conventional,FHA,VA Loan
- Ownership: Full Ownership
Estimated market value
$236,200
$224,000 - $248,000
$2,039/mo
Price history
| Date | Event | Price |
|---|---|---|
| 7/22/2026 | Price change | $239,900-4%$168/sqft |
Source:  HAR #87002774 Report a problem HAR #87002774 Report a problem | ||
| 5/21/2026 | Listed for sale | $249,900-5.7%$175/sqft |
Source: HAR #87002774 Report a problem | ||
| 8/25/2023 | Sold | -- |
Source: Agent Provided Report a problem | ||
| 6/27/2023 | Pending sale | $265,000$185/sqft |
Source: HAR #23933397 Report a problem | ||
| 6/15/2023 | Listed for sale | $265,000$185/sqft |
Source: HAR #23933397 Report a problem | ||
Public tax history
| Year | Property taxes | Tax assessment |
|---|---|---|
| 2025 | $2,032 -17.6% | $200,000 -18.8% |
| 2024 | $2,467 +99% | $246,337 +130.9% |
| 2023 | $1,239 +15.2% | $106,671 +16.7% |
| 2022 | $1,076 | $91,387 +28.2% |
| 2021 | -- | $71,292 -37.2% |
| 2020 | -- | $113,505 |
| 2019 | $30 -98.5% | $113,505 +5% |
| 2018 | $1,994 | $108,132 |
| 2017 | $1,994 +11.9% | $108,132 +3.5% |
| 2016 | $1,781 +12.6% | $104,452 +9% |
| 2015 | $1,582 | $95,804 +20.8% |
| 2014 | $1,582 | $79,295 |
| 2013 | -- | $79,295 |
| 2012 | -- | $79,295 |
| 2011 | -- | $79,295 |
| 2010 | -- | $79,295 |
| 2009 | -- | $79,295 -11% |
| 2007 | -- | $89,143 -0.8% |
| 2006 | -- | $89,900 |
| 2005 | -- | $89,900 +8.6% |
| 2004 | -- | $82,800 +10% |
| 2003 | -- | $75,300 +9.9% |
| 2002 | -- | $68,500 +10% |
| 2001 | -- | $62,300 |
| 2000 | -- | $62,300 |
Find assessor info on the county website
Monthly payment
Est. payment
Payment breakdown
Explore the cost of this home by adjusting the details. Changes won't be saved.Climate risks
Neighborhood: Westbranch
Nearby schools
GreatSchools rating
- 6/10Kirk Elementary SchoolGrades: PK-5Distance: 3 mi
- 5/10Truitt Middle SchoolGrades: 6-8Distance: 5.6 mi
- 5/10Cypress Ridge High SchoolGrades: 9-12Distance: 5.2 mi
Schools provided by the listing agent
- Elementary: Kirk Elementary School
- Middle: Truitt Middle School
- High: Cypress Ridge High School
Source: HAR. This data may not be complete. We recommend contacting the local school district to confirm school assignments for this home.
- $204,7003 bd2 ba1.4k sqft10256 Sunwood Dr, Houston, TX 77041Off Market
- $175,4002 bd1 ba957 sqft10252 Sunwood Dr, Houston, TX 77041Off Market
- $200,9003 bd2 ba1.3k sqft10258 Sunwood Dr, Houston, TX 77041Off Market
- $210,6003 bd2 ba1.4k sqft10255 Valleywood Dr, Houston, TX 77041Off Market
- $183,7002 bd2 ba1k sqft10257 Valleywood Dr, Houston, TX 77041Off Market
- $181,6002 bd2 ba1k sqft10250 Sunwood Dr, Houston, TX 77041Off Market
- $150,8002 bd1 ba806 sqft10253 Valleywood Dr, Houston, TX 77041Off Market
- $183,7002 bd2 ba1.2k sqft10259 Valleywood Dr, Houston, TX 77041Off Market
A local agent can set up tours, give advice and negotiate with sellers.
Similar homes
- $240,0004 bd2 ba1.7k sqft4814 Pine Cliff Dr, Houston, TX 77084For Sale
 MLS ID #74850251, Alyssa Kantis, Surge Realty. HAR
 - $247,9003 bd2 ba1.5k sqft16511 Moary Firth Dr, Houston, TX 77084For Sale
 MLS ID #57183372, Melyssa Bordelon, CB&A, Realtors. HAR
 - $290,0004 bd2 ba1.9k sqft5038 Pine Cliff Dr, Houston, TX 77084For Sale
 MLS ID #66756820, Norma Andersson, RE/MAX Compass. HAR
 - $239,0003 bd2 ba1.2k sqft11007 White Oak Bend Dr, Houston, TX 77064For Sale
 MLS ID #67762300, Michael Romano, Nextgen Real Estate Properties. HAR
 - $245,0003 bd2 ba1.4k sqft17519 Davenway Dr, Houston, TX 77084For SaleMLS ID #90340113, Rene Valdez, Keller Williams Signature. HAR
- $265,0003 bd2 ba1.7k sqft3311 S Briar Knoll Dr, Houston, TX 77082For SaleMLS ID #77419597, Tara Anderson, Keller Williams Realty Metropolitan. HAR
- $230,0003 bd2 ba1.3k sqft19306 Cypress Canyon Dr, Katy, TX 77449For SaleMLS ID #46681808, Brian D'Andrea, Ambrosi Realty, Inc. HAR
- $224,0003 bd3 ba2.1k sqft17027 Amarose Dr, Houston, TX 77090For SaleMLS ID #50323453, Louis Vargas, Century 21 Tevas. HAR
- $255,0003 bd2 ba1.4k sqft21114 Western Valley Dr, Katy, TX 77449For SaleMLS ID #9991823, Melanie Clark, eXp Realty LLC. HAR
- $260,0004 bd3 ba1.6k sqft10703 Buffalo Bend Dr, Houston, TX 77064For SaleMLS ID #19944198, Emily Waggoner, Smart City Realty. HAR
- $240,0003 bd3 ba1.3k sqft6220 Lone Prairie Way, Katy, TX 77449For SaleMLS ID #10258002, Erick Harbert, Realty Right. HAR
- $211,9003 bd2 ba1.3k sqft4310 Jorns St, Houston, TX 77045For SaleMLS ID #38992325, Cesar Espinoza, Equity Real Estate. HAR
- $269,9903 bd3 ba1.7k sqft13531 Villas Palmas Dr, Houston, TX 77070For SaleMLS ID #86819662, Justin Dickey, CB&A, Realtors. HAR
- $269,0003 bd2 ba1.8k sqft4415 Jura Dr, Houston, TX 77084For SaleMLS ID #44236120, Christi Harvey, Christi Harvey & Co.. HAR
- $255,0003 bd2 ba1.4k sqft18446 N Willow Bluff Rd, Katy, TX 77449For SaleMLS ID #34683177, Richard Garcia, RE/MAX Signature. HAR
- $235,9002 bd3 ba1.6k sqft10526 Willow Park Vw, Houston, TX 77070For SaleMLS ID #35733531, Justin Dickey, CB&A, Realtors. HAR
- $249,0003 bd2 ba1.3k sqft6718 Bluebottle Ln, Katy, TX 77449For SaleMLS ID #86430126, Daryl Charbula, Weichert, Realtors - The Murray Group. HAR
- $285,0003 bd2 ba1.8k sqft20523 Rainstone Ct, Katy, TX 77449For SaleMLS ID #31964071, Abigail Flores, House Matchmaker Group. HAR
- $275,9004 bd2 ba1.7k sqft14814 McLeod Dr, Houston, TX 77060For SaleMLS ID #13242149, Yesenia Cavazos, Alliance Properties. HAR
- $280,0003 bd3 ba2.1k sqft5323 Windsong Trl, Houston, TX 77084For SaleMLS ID #16770809, Chalise Baker, Coldwell Banker Realty - Greater Northwest. HAR
