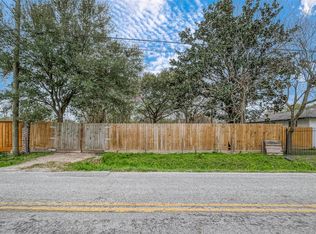
Welcome to this beautifully renovated 3-bedroom home in the Trinity/Houston Gardens area of Houston, offering a truly move-in ready experience. This home comes fully furnished and includes all appliances: refrigerator, stove, microwave, dishwasher, and a full-size washer and dryer. The home has been completely updated with a new roof, new driveway, brand-new kitchen, new water heater, new flooring throughout, and a new central HVAC system, so all the major work is already done. In addition to the 3 spacious bedrooms, the home features a dedicated game room, offering extra space for relaxing or entertaining. For added privacy and security, the property includes a gated automatic entry gate, a standout feature for this neighborhood. Conveniently located near I-610 North Loop and Lockwood Dr, the home offers easy access to Downtown Houston, major highways, nearby parks, and schools. Move-in ready. Schedule your showing today.
For sale
$239,900
5202 Denmark St, Houston, TX 77016
3beds
1,445sqft
Single Family Residence
Built in 1950
3,715 Square Feet Lot
$237,000 Zestimate®
$166/sqft
$-- HOA
What's special
Fully furnishedNew flooring throughoutNew drivewayFull-size washer and dryerBrand-new kitchenGated automatic entry gateDedicated game room
- 14 days
- 197
- 11
Likely to sell faster than
Zillow last checked:
Listing updated:
Listed by:
Spencer Igwe TREC #0817111 832-217-5593,
LPT Realty, LLC
Source: HAR,MLS#: 58725995
Facts & features
Interior
Bedrooms & bathrooms
- Bedrooms: 3
- Bathrooms: 1
- Full bathrooms: 1
Bedroom
- Level: First
- Area: 192
- Dimensions: 16x12
Bedroom
- Level: First
- Area: 156
- Dimensions: 12x13
Bedroom
- Level: First
- Area: 132
- Dimensions: 12x11
Kitchen
- Level: First
- Area: 216
- Dimensions: 18x12
Living room
- Level: First
- Area: 234
- Dimensions: 18x13
Primary bath
- Level: First
- Area: 48
- Dimensions: 8x6
Heating
- Electric
Cooling
- Ceiling Fan(s), Electric
Appliances
- Included: ENERGY STAR Qualified Appliances, Disposal, Ice Maker, Refrigerator, Washer, Electric Oven, Microwave, Electric Range, Dishwasher
- Laundry: Electric Dryer Hookup, Washer Hookup
Features
- Crown Molding
- Flooring: Tile, Vinyl
- Windows: Window Coverings
Interior area
- Total structure area: 1,445
- Total interior livable area: 1,445 sqft
Property
Parking
- Parking features: Electric Gate, No Garage, Driveway Gate
Features
- Stories: 1
- Patio & porch: Porch
- Fencing: Back Yard,Full
Lot
- Size: 3,715 Square Feet
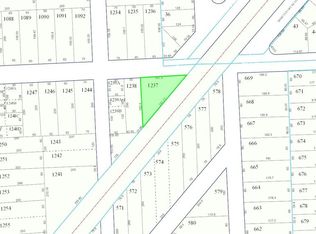
- Features: Corner Lot, 0 Up To 1/4 Acre
Details
- Parcel number: 0660260030239
Construction
Type & style
- Home type: SingleFamily
- Architectural style: Traditional
- Property subtype: Single Family Residence
Materials
- Cement Siding
- Foundation: Block & Beam
- Roof: Composition
Condition
- New construction: No
- Year built: 1950
Utilities & green energy
- Sewer: Public Sewer
- Water: Public
Green energy
- Energy efficient items: HVAC>13 SEER
Community & HOA
Community
- Subdivision: Trinity Gardens Sec 03
Location
- Region: Houston
Financial & listing details
- Price per square foot: $166/sqft
- Tax assessed value: $157,626
- Annual tax amount: $2,645
- Date on market: 9/14/2026
- Road surface type: Asphalt
Estimated market value
$237,000
$225,000 - $249,000
$1,664/mo
Price history
| Date | Event | Price |
|---|---|---|
| 9/14/2026 | Listed for sale | $239,900+84.5%$166/sqft |
Source:  HAR #58725995 Report a problem HAR #58725995 Report a problem | ||
| 5/30/2025 | Listing removed | $2,800$2/sqft |
Source:  HAR #18360409 Report a problem HAR #18360409 Report a problem | ||
| 12/5/2024 | Listed for rent | $2,800$2/sqft |
Source: HAR #18360409 Report a problem | ||
| 3/14/2023 | Listing removed | -- |
Source: HAR #47561878 Report a problem | ||
| 1/16/2023 | Price change | $129,995-10.3%$90/sqft |
Source: HAR #47561878 Report a problem | ||
| 1/3/2023 | Listed for sale | $144,995$100/sqft |
Source: HAR #47561878 Report a problem | ||
Public tax history
| Year | Property taxes | Tax assessment |
|---|---|---|
| 2025 | $1,577 +78.4% | $157,626 +75.1% |
| 2024 | $884 -45.2% | $90,000 -16% |
| 2023 | $1,612 -13.6% | $107,119 +26.4% |
| 2022 | $1,866 | $84,752 +23.7% |
| 2021 | -- | $68,491 +12.9% |
| 2020 | $1,455 +5.5% | $60,649 +6.5% |
| 2019 | $1,379 +74.9% | $56,953 +82.5% |
| 2018 | $788 | $31,207 |
| 2017 | $788 +7.9% | $31,207 +8% |
| 2016 | $731 +24.3% | $28,895 +26.4% |
| 2015 | $588 | $22,864 |
| 2014 | $588 | $22,864 |
| 2013 | -- | $22,864 |
| 2012 | -- | $22,864 |
| 2011 | -- | $22,864 |
| 2010 | -- | $22,864 |
| 2009 | -- | $22,864 |
| 2007 | -- | -- |
| 2006 | -- | -- |
| 2005 | -- | $24,000 |
| 2004 | -- | $24,000 |
| 2003 | -- | $24,000 |
| 2002 | -- | $24,000 |
| 2001 | -- | $24,000 +19.4% |
| 2000 | -- | $20,100 |
Find assessor info on the county website
Monthly payment
Est. payment
Payment breakdown
Explore the cost of this home by adjusting the details. Changes won't be saved.Climate risks
Neighborhood: Trinity - Houston Gardens
Nearby schools
Schools provided by the listing agent
- Elementary: Cook Elementary School (Houston)
- Middle: Key Middle School
- High: Kashmere High School
Source: HAR. This data may not be complete. We recommend contacting the local school district to confirm school assignments for this home.
Similar homes
- $239,9004 bd2 ba1.5k sqft4220 Delhi St, Houston, TX 77022For Sale
 MLS ID #60993666, Kristina Seago, Bayou City Living. HAR
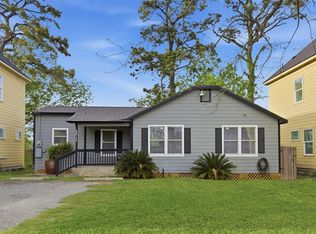
 - $225,0003 bd2 ba1.2k sqft2217 Creston Dr, Houston, TX 77026For Sale
 MLS ID #65627282, Ruben Villarreal, RE/MAX Integrity. HAR
 - $249,9993 bd2 ba1.1k sqft1715 Brewster St, Houston, TX 77020For Sale
 MLS ID #7948481, Will Harvey, Texas United Realty. HAR
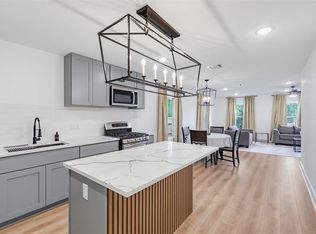
 - $236,9993 bd2 ba1.3k sqft9710 Masterson St, Houston, TX 77029For Sale
 MLS ID #58304579, Maura Westphal Coady, Premier Haus Realty, LLC. HAR
