Location! Location! Location!
UPDATE: PRICE REDUCTION FOR QUICK SALE, SELLER IS VERY MOTIVATED
Stunning, Fully Rehabbed Houston Home in a desirable neighborhood!
House is completely transformed from top to bottom! This sparkling 4-bed, 2-bath retreat sits on a generous 6,148 sqft lot with 1,344 sqft of beautifully updated living space. Right off of Hwy 59 & 610!
Fresh & Fabulous Features
- Recent roof (May 2025)
- New interior paint
- Gorgeous new contemporary flooring throughout
- Completely rehabbed interiors with modern finishes
- Chef-ready kitchen with brand new cabinets and appliances
- Bathrooms with fresh tile and fixtures
- New updated fence for security
The big backyard is perfect for entertaining, gardening, etc.
Every inch shines with "move-in ready" appeal, from the crisp exterior touch-ups to all the smart updates inside. This is Houston living at its best - comfortable, stylish and worry-free!
For sale
$209,999
4215 E Ln, Houston, TX 77026
4beds
1,344sqft
Manufactured Home
Built in 1955
6,146 Square Feet Lot
$-- Zestimate®
$156/sqft
$-- HOA
What's special
New interior paintCrisp exterior touch-ups
- 111 days
- 70
- 8
Zillow last checked:
Listing updated:
Listed by:
Syed Raza TREC #0807149 832-975-5490,
REALM Real Estate Professionals - West Houston
Source: HAR,MLS#: 61114027
Facts & features
Interior
Bedrooms & bathrooms
- Bedrooms: 4
- Bathrooms: 2
- Full bathrooms: 2
Primary bedroom
- Level: First
- Area: 144
- Dimensions: 12x12
Bedroom
- Level: Second
- Area: 120
- Dimensions: 12x10
Bedroom
- Level: Third
- Area: 120
- Dimensions: 12x10
Bedroom
- Level: Fourth
- Area: 120
- Dimensions: 12x10
Kitchen
- Level: First
- Area: 120
- Dimensions: 12x10
Living room
- Level: First
- Area: 300
- Dimensions: 20x15
Heating
- Natural Gas
Cooling
- Electric
Appliances
- Included: Gas Oven, Microwave, Gas Cooktop, Dishwasher
- Laundry: Electric Dryer Hookup, Washer Hookup
Features
- Flooring: Tile
Interior area
- Total structure area: 1,344
- Total interior livable area: 1,344 sqft
Property
Features
- Stories: 1
Lot
- Size: 6,146 Square Feet
- Features: Subdivided, 0 Up To 1/4 Acre
Details
- Parcel number: 0701070050100
Construction
Type & style
- Home type: MobileManufactured
- Architectural style: Traditional
- Property subtype: Manufactured Home
Materials
- Wood Siding
- Foundation: Slab
- Roof: Composition
Condition
- New construction: No
- Year built: 1955
Utilities & green energy
- Sewer: Public Sewer
- Water: Public
Community & HOA
Community
- Subdivision: Crane Street Woods Sec 02
Location
- Region: Houston
Financial & listing details
- Price per square foot: $156/sqft
- Annual tax amount: $1,943
- Date on market: 6/23/2026
- Listing terms: Cash,Conventional,FHA,Investor,Owner Will Carry,VA Loan
Estimated market value
Not available
Estimated sales range
Not available
Not available
Price history
| Date | Event | Price |
|---|---|---|
| 6/23/2026 | Price change | $209,999-6.3%$156/sqft |
Source:  HAR #61114027 Report a problem HAR #61114027 Report a problem | ||
| 3/10/2026 | Price change | $224,000-2.2%$167/sqft |
Source: HAR #20362757 Report a problem | ||
| 1/5/2026 | Price change | $229,000-4.6%$170/sqft |
Source: HAR #20362757 Report a problem | ||
| 9/22/2025 | Price change | $239,999-5.9%$179/sqft |
Source: HAR #44265841 Report a problem | ||
| 5/19/2025 | Listed for sale | $255,000$190/sqft |
Source: HAR #44265841 Report a problem | ||
Public tax history
Tax history is unavailable.
Monthly payment
Climate risks
Neighborhood: Kashmere Gardens
Nearby schools
Schools provided by the listing agent
- Middle: Fleming Middle School
- High: Wheatley High School
Source: HAR. This data may not be complete. We recommend contacting the local school district to confirm school assignments for this home.

Similar homes
- $219,9003 bd2 ba1.2k sqft2217 Creston Dr, Houston, TX 77026For Sale
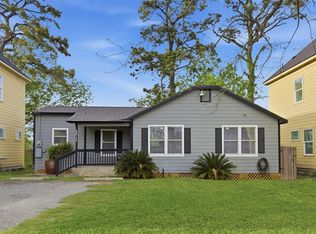 MLS ID #65627282, Ruben Villarreal, RE/MAX Integrity. HAR
 - $209,9004 bd2 ba1.3k sqft12611 S Coast Dr, Houston, TX 77047For Sale
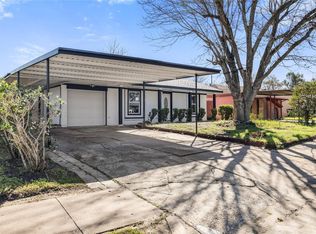 MLS ID #74000760, Shonna King, eXp Realty LLC. HAR
 - $205,0003 bd1 ba1.6k sqft5017 Boicewood St, Houston, TX 77016For Sale
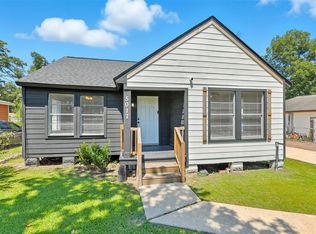 MLS ID #93582471, Glenn Allen, eXp Realty, LLC. HAR
 - $219,0004 bd2 ba1.2k sqft6119 Beekman Rd, Houston, TX 77021For Sale
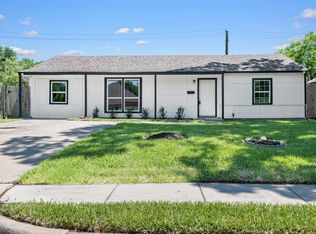 MLS ID #402841, Sana Hirani, Keller Williams Memorial. HAR
