? Newly Remodeled Home in East Houston! FREE GENERATOR and MORE!!!!
Don't miss this incredible opportunity to own a beautifully remodeled 3-bedroom, 2-bathroom home in the heart of East Houston!
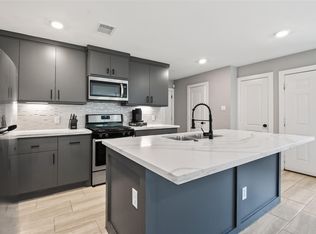
This move-in-ready home features a brand-new roof, new HVAC system, updated finishes, and so much more. The modern kitchen comes complete with stainless steel appliances, making it ready for you from day one.
Bonus: With an acceptable offer, the seller is including a brand-new generator and most of the furniture included—an incredible added value!
Conveniently located with easy access to I-10 and Loop 610, you're just minutes from Downtown Houston, the University of Houston, the Texas Medical Center, shopping, dining, and entertainment.
Whether you're a first-time homebuyer or looking for your next investment, this home offers comfort, convenience, and exceptional value. Schedule your private tour today before it's gone!
For sale
Price cut: $8K (8/31)
$236,999
9710 Masterson St, Houston, TX 77029
3beds
1,388sqft
Single Family Residence
Built in 1940
5,000 Square Feet Lot
$234,000 Zestimate®
$171/sqft
$-- HOA
What's special
Newly remodeled homeUpdated finishesStainless steel appliancesModern kitchenNew hvac systemBrand-new roof
- 63 days
- 96
- 10
Zillow last checked:
Listing updated:
Listed by:
Maura Westphal Coady TREC #0612641 832-654-0054,
Premier Haus Realty, LLC,
Slavica Tomic TREC #0796565 832-477-7545,
Premier Haus Realty, LLC
Source: HAR,MLS#: 58304579
Facts & features
Interior
Bedrooms & bathrooms
- Bedrooms: 3
- Bathrooms: 2
- Full bathrooms: 2
Rooms
- Room types: Utility Room
Primary bedroom
- Level: First
- Area: 176
- Dimensions: 11x16
Bedroom
- Level: First
- Area: 90
- Dimensions: 9x10
Bedroom
- Level: First
- Area: 90
- Dimensions: 9x10
Dining room
- Level: First
Kitchen
- Level: First
- Area: 102
- Dimensions: 6x17
Living room
- Level: First
- Area: 130
- Dimensions: 10x13
Utility room
- Level: First
- Area: 40
- Dimensions: 10x4
Heating
- Electric
Cooling
- Ceiling Fan(s), Electric
Appliances
- Included: Dryer, Refrigerator, Washer, Electric Oven, Microwave, Electric Range
- Laundry: Electric Dryer Hookup, Washer Hookup
Features
- All Bedrooms Down, Primary Bed - 1st Floor
- Flooring: Laminate
- Windows: Window Coverings
- Has fireplace: No
Interior area
- Total structure area: 1,388
- Total interior livable area: 1,388 sqft
Property
Parking
- Parking features: No Garage
Features
- Stories: 1
- Patio & porch: Porch
- Fencing: Back Yard,Full
Lot
- Size: 5,000 Square Feet
- Features: Back Yard, Subdivided, 0 Up To 1/4 Acre
Details
- Parcel number: 0141250650023
Construction
Type & style
- Home type: SingleFamily
- Architectural style: Traditional
- Property subtype: Single Family Residence
Materials
- Cement Siding
- Foundation: Block & Beam
- Roof: Composition
Condition
- New construction: No
- Year built: 1940
Utilities & green energy
- Sewer: Public Sewer
- Water: Public
Green energy
- Energy efficient items: Attic Vents, Thermostat
Community & HOA
Community
- Subdivision: Fidelity Add
Location
- Region: Houston
Financial & listing details
- Price per square foot: $171/sqft
- Tax assessed value: $116,662
- Annual tax amount: $2,978
- Date on market: 7/27/2026
- Listing terms: Cash,Conventional,FHA,Investor,VA Loan
- Road surface type: Asphalt, Concrete
Estimated market value
$234,000
$222,000 - $246,000
$1,525/mo
Price history
| Date | Event | Price |
|---|---|---|
| 8/31/2026 | Price change | $236,999-3.3%$171/sqft |
Source:  HAR #58304579 Report a problem HAR #58304579 Report a problem | ||
| 7/27/2026 | Listed for sale | $244,999+218.2%$177/sqft |
Source: HAR #58304579 Report a problem | ||
| 6/28/2022 | Listing removed | -- |
Source: HAR #43920719 Report a problem | ||
| 6/14/2022 | Pending sale | $77,000$55/sqft |
Source: HAR #43920719 Report a problem | ||
| 6/11/2022 | Listed for sale | $77,000$55/sqft |
Source: HAR #43920719 Report a problem | ||
Public tax history
| Year | Property taxes | Tax assessment |
|---|---|---|
| 2025 | $1,520 +12.3% | $116,662 +10.6% |
| 2024 | $1,353 +40.2% | $105,513 +31.2% |
| 2023 | $965 +18% | $80,418 +20.4% |
| 2022 | $818 | $66,776 +42.6% |
| 2021 | -- | $46,824 +8.9% |
| 2020 | $574 +40.9% | $43,016 +43.8% |
| 2019 | $408 -25.3% | $29,906 +27.6% |
| 2018 | $546 | $23,431 +27.3% |
| 2017 | $546 0% | $18,405 |
| 2016 | $546 +13.8% | $18,405 +13.8% |
| 2015 | $480 | $16,178 |
| 2014 | $480 | $16,178 -20.9% |
| 2013 | -- | $20,454 |
| 2012 | -- | $20,454 -1.6% |
| 2011 | -- | $20,788 -3.2% |
| 2010 | -- | $21,481 |
| 2009 | -- | $21,481 -9.4% |
| 2008 | -- | $23,704 |
| 2007 | -- | $23,704 +26.1% |
| 2006 | -- | $18,800 |
| 2005 | -- | $18,800 |
| 2004 | -- | $18,800 |
| 2003 | -- | $18,800 +27% |
| 2001 | -- | $14,800 +8.8% |
| 2000 | -- | $13,600 |
Find assessor info on the county website
Monthly payment
Est. payment
Payment breakdown
Explore the cost of this home by adjusting the details. Changes won't be saved.Climate risks
Neighborhood: Clinton Park Tri-Community
Nearby schools
Schools provided by the listing agent
- Elementary: Woodland Acres Elementary School
- Middle: Woodland Acres Middle School
- High: Galena Park High School
Source: HAR. This data may not be complete. We recommend contacting the local school district to confirm school assignments for this home.
Similar homes
- $230,0003 bd3 ba1.7k sqft436 Owens, Houston, TX 77029For Sale
 MLS ID #12053264, Evan Mangan, Orchard Brokerage. HAR
 - $249,9993 bd2 ba1.1k sqft1715 Brewster St, Houston, TX 77020For Sale
 MLS ID #7948481, Will Harvey, Texas United Realty. HAR
 - $239,9003 bd1 ba1.4k sqft5202 Denmark St, Houston, TX 77016For Sale
 MLS ID #58725995, Spencer Igwe, LPT Realty, LLC. HAR
 - $220,0003 bd2 ba1.2k sqft5114 Keystone St, Houston, TX 77021For Sale
 MLS ID #85029303, Alaettin Ozdemir, Nextgen Real Estate Properties. HAR
