Charming bungalow located in the established Hampshire Oaks Extension community, just minutes from Downtown Houston. This 2-bedroom, 1.5-bath home offers 1,302 sq ft of living space on a generous 6,000 sq ft lot. The functional layout includes a cozy living area, dedicated dining space, 2 large bedrooms, a completely renovated kitchen, spacious utility room and a large backyard perfect for entertaining or expansion. Convenient access to major highways, shopping, dining, and the East End revitalization areas. 2 driveways also! Come see it while you can.
For sale
Price cut: $5K (10/3)
$254,900
2510 Munger St, Houston, TX 77023
2beds
1,302sqft
Single Family Residence
Built in 1948
5,998 Square Feet Lot
$-- Zestimate®
$196/sqft
$-- HOA
What's special
Dedicated dining spaceCompletely renovated kitchenSpacious utility room
- 42 days
- 131
- 14
Zillow last checked:
Listing updated:
Listed by:
Travis Wade TREC #0517680 512-698-9233,
eXp Realty LLC
Source: HAR,MLS#: 33479627
Facts & features
Interior
Bedrooms & bathrooms
- Bedrooms: 2
- Bathrooms: 2
- Full bathrooms: 1
- 1/2 bathrooms: 1
Primary bedroom
- Level: First
- Dimensions: TBA
Bedroom
- Level: Second
- Dimensions: TBA
Other
- Level: Second
- Dimensions: TBA
Dining room
- Level: First
- Dimensions: TBA
Kitchen
- Level: First
- Dimensions: TBA
Living room
- Level: First
- Dimensions: TBA
Primary bath
- Level: First
- Dimensions: TBA
Utility room
- Level: First
- Dimensions: TBA
Heating
- Natural Gas
Cooling
- Ceiling Fan(s), Electric
Appliances
- Included: Disposal, Gas Oven, Microwave, Gas Range, Dishwasher
- Laundry: Electric Dryer Hookup, Washer Hookup
Features
- All Bedrooms Down
Interior area
- Total structure area: 1,302
- Total interior livable area: 1,302 sqft
Property
Parking
- Parking features: No Garage
Features
- Stories: 1
Lot
- Size: 5,998 Square Feet
- Features: Subdivided, 0 Up To 1/4 Acre
Details
- Parcel number: 0690520040003
Construction
Type & style
- Home type: SingleFamily
- Architectural style: Traditional
- Property subtype: Single Family Residence
Materials
- Cement Siding
- Foundation: Pillar/Post/Pier
- Roof: Composition
Condition
- New construction: No
- Year built: 1948
Utilities & green energy
- Sewer: Public Sewer
- Water: Public
Green energy
- Energy efficient items: Attic Vents, Thermostat
Community & HOA
Community
- Subdivision: Hampshire Oaks Ext Sec 04
Location
- Region: Houston
Financial & listing details
- Price per square foot: $196/sqft
- Tax assessed value: $178,806
- Annual tax amount: $3,679
- Date on market: 8/27/2026
- Listing terms: Cash,Conventional,FHA,VA Loan
- Exclusions: Washer, Dryer And Standup Freezer
Estimated market value
Not available
Estimated sales range
Not available
$2,263/mo
Price history
| Date | Event | Price |
|---|---|---|
| 10/3/2026 | Price change | $254,900-1.9%$196/sqft |
Source:  HAR #33479627 Report a problem HAR #33479627 Report a problem | ||
| 9/7/2026 | Price change | $259,900-3.7%$200/sqft |
Source: HAR #33479627 Report a problem | ||
| 8/31/2026 | Listed for sale | $269,900+10.2%$207/sqft |
Source: HAR #33479627 Report a problem | ||
| 9/1/2024 | Listing removed | $245,000$188/sqft |
Source: HAR #60977876 Report a problem | ||
| 7/25/2024 | Price change | $245,000-5.7%$188/sqft |
Source: HAR #60977876 Report a problem | ||
| 6/21/2024 | Listed for sale | $259,900$200/sqft |
Source: HAR #60977876 Report a problem | ||
Public tax history
| Year | Property taxes | Tax assessment |
|---|---|---|
| 2025 | $9 | $178,806 -1.1% |
| 2024 | -- | $180,842 -4.3% |
| 2023 | -- | $188,983 +4.9% |
| 2022 | $215 | $180,235 +34.6% |
| 2021 | -- | $133,864 +7.1% |
| 2020 | $215 | $124,998 +27.9% |
| 2019 | $215 | $97,721 |
| 2018 | $215 | $97,721 |
| 2017 | $215 | $97,721 +19.6% |
| 2016 | $215 -81.8% | $81,714 |
| 2015 | $1,182 | $81,714 +24% |
| 2014 | $1,182 | $65,882 |
| 2013 | -- | $65,882 |
| 2012 | -- | $65,882 |
| 2011 | -- | $65,882 |
| 2010 | -- | $65,882 |
| 2009 | -- | $65,882 |
| 2007 | -- | $65,882 +6.7% |
| 2006 | -- | $61,737 +4.9% |
| 2005 | -- | $58,850 +10% |
| 2004 | -- | $53,500 +9.9% |
| 2003 | -- | $48,700 +9.9% |
| 2002 | -- | $44,300 +9.9% |
| 2001 | -- | $40,300 +9.8% |
| 2000 | -- | $36,700 |
Find assessor info on the county website
Monthly payment
Est. payment
Payment breakdown
Explore the cost of this home by adjusting the details. Changes won't be saved.Climate risks
Neighborhood: Gulfgate Riverview - Pine Valley
Nearby schools
Schools provided by the listing agent
- Elementary: Henderson J Elementary School
- Middle: Navarro Middle School (Houston)
- High: Austin High School (Houston)
Source: HAR. This data may not be complete. We recommend contacting the local school district to confirm school assignments for this home.
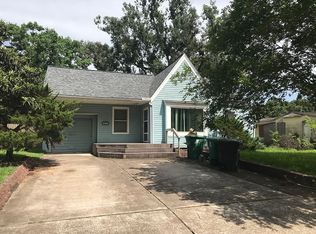
Similar homes
- $255,0004 bd2 ba1.2k sqft5123 Dewberry St, Houston, TX 77021For Sale
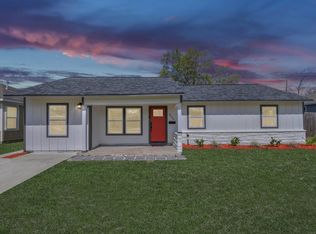 MLS ID #2609600, Erika Trevino, HomeSmart. HAR
 - $315,0003 bd2 ba1.3k sqft5317 Pease St, Houston, TX 77023For Sale
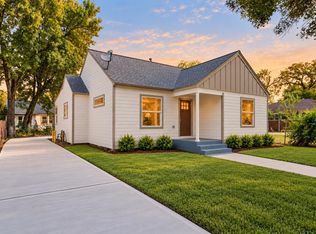 MLS ID #42988262, Casey Dewees, The Reyna Group. HAR
 - $244,9993 bd2 ba1.3k sqft5418 Pershing St, Houston, TX 77033For Sale
 MLS ID #92815546, Etha Eglin, Keller Williams Realty Metropolitan. HAR
 - $235,9993 bd2 ba1.3k sqft9710 Masterson St, Houston, TX 77029For Sale
 MLS ID #90769504, Maura Westphal Coady, Premier Haus Realty, LLC. HAR
