Gorgeous Remodeled 1-Story Home on Massive Lot!
Welcome to this beautifully updated 3-bedroom, 2-bathroom brick home that perfectly blends modern luxury with everyday convenience. Situated on an oversized lot, this property offers incredible space both inside and out. It's both open & Airy. Featuring high ceilings that greet you in the spacious living room, creating a bright and welcoming atmosphere. Enjoy granite countertops, stainless steel appliances, and plenty of prep space in the chef's kitchen! Durable, stylish ceramic tile flows throughout the entire home—no carpet! The massive, fully drained backyard features an extended covered patio that is perfect for weekend family BBQ's! Two outdoor sheds provide all the extra storage space you need. Home has a new roof (2024), new water heater, and French drains. This turn-key home will not last long. Schedule your personal tour today!
For sale
Price cut: $22K (9/30)
$207,900
12823 Sandy Hook Dr, Houston, TX 77089
3beds
1,513sqft
Single Family Residence
Built in 1971
9,861 Square Feet Lot
$205,200 Zestimate®
$137/sqft
$8/mo HOA
What's special
Massive fully drained backyardHigh ceilingsFrench drainsStainless steel appliancesBright and welcoming atmosphereGranite countertopsOpen and airy
- 62 days
- 351
- 35
Zillow last checked:
Listing updated:
Listed by:
Deborah Bly TREC #0383205 281-782-5313,
eXp Realty, LLC,
Nyka Bly TREC #0537249 713-726-4033,
eXp Realty, LLC
Source: HAR,MLS#: 60531487
Facts & features
Interior
Bedrooms & bathrooms
- Bedrooms: 3
- Bathrooms: 2
- Full bathrooms: 2
Primary bedroom
- Level: First
- Area: 120
- Dimensions: 12 x 10
Bedroom
- Level: First
- Area: 110
- Dimensions: 11 x 10
Bedroom
- Level: First
- Area: 110
- Dimensions: 11 x 10
Breakfast
- Level: First
Living room
- Level: First
Utility room
- Level: First
Heating
- Electric
Cooling
- Ceiling Fan(s), Electric
Appliances
- Included: Freestanding Oven, Gas Oven, Oven, Free-Standing Range, Gas Range, Dishwasher
- Laundry: Gas Dryer Hookup, Washer Hookup
Features
- High Ceilings, All Bedrooms Down
Interior area
- Total structure area: 1,513
- Total interior livable area: 1,513 sqft
Property
Parking
- Total spaces: 2
- Parking features: Attached
- Attached garage spaces: 2
Features
- Stories: 1
- Patio & porch: Covered
- Fencing: Back Yard,Full
Lot
- Size: 9,861 Square Feet
- Features: Back Yard, Subdivided, 0 Up To 1/4 Acre
Details
- Additional structures: Shed(s)
- Parcel number: 1022070000022
Construction
Type & style
- Home type: SingleFamily
- Architectural style: Traditional
- Property subtype: Single Family Residence
Materials
- Brick
- Foundation: Slab
- Roof: Composition
Condition
- New construction: No
- Year built: 1971
Utilities & green energy
- Sewer: Public Sewer
- Water: Public
Community & HOA
Community
- Subdivision: Scarsdale Sec 01
HOA
- Has HOA: Yes
- HOA fee: $95 annually
Location
- Region: Houston
Financial & listing details
- Price per square foot: $137/sqft
- Tax assessed value: $221,557
- Annual tax amount: $5,483
- Date on market: 8/17/2026
- Listing terms: Cash,Conventional,FHA,VA Loan
- Ownership: Full Ownership
- Road surface type: Concrete, Curbs
Estimated market value
$205,200
$195,000 - $215,000
$1,686/mo
Price history
| Date | Event | Price |
|---|---|---|
| 9/30/2026 | Price change | $207,900-9.6%$137/sqft |
Source:  HAR #60531487 Report a problem HAR #60531487 Report a problem | ||
| 8/17/2026 | Listed for sale | $229,900-11.5%$152/sqft |
Source: HAR #60531487 Report a problem | ||
| 7/10/2026 | Listing removed | $259,900$172/sqft |
Source: HAR #9836022 Report a problem | ||
| 4/22/2026 | Listed for sale | $259,900+10.6%$172/sqft |
Source: HAR #9836022 Report a problem | ||
| 3/30/2026 | Listing removed | $235,000$155/sqft |
Source: HAR #48449613 Report a problem | ||
| 3/12/2026 | Listed for sale | $235,000+42.4%$155/sqft |
Source: HAR #48449613 Report a problem | ||
| 4/2/2019 | Listing removed | $165,000$109/sqft |
Source: Sotheby's International Realty - Briar Hollow Brokerage #80310714 Report a problem | ||
| 12/22/2018 | Pending sale | $165,000$109/sqft |
Source: Coldwell Banker United, Realtors - Metropolitan #66770230 Report a problem | ||
| 11/28/2018 | Listed for sale | $165,000$109/sqft |
Source: Coldwell Banker United, Realtors - Metropolitan #66770230 Report a problem | ||
| 10/4/2018 | Pending sale | $165,000$109/sqft |
Source: Coldwell Banker United, Realtors - Metropolitan #66770230 Report a problem | ||
| 9/1/2018 | Listed for sale | $165,000$109/sqft |
Source: Coldwell Banker United, #66770230 Report a problem | ||
Public tax history
| Year | Property taxes | Tax assessment |
|---|---|---|
| 2025 | $2,886 +3.4% | $221,557 +1.8% |
| 2024 | $2,791 +2.6% | $217,608 -4% |
| 2023 | $2,720 +6.9% | $226,582 +9.1% |
| 2022 | $2,543 | $207,673 +22.1% |
| 2021 | -- | $170,148 +3.4% |
| 2020 | $2,196 | $164,475 +21.2% |
| 2019 | -- | $135,698 +7.9% |
| 2018 | $447 | $125,722 |
| 2017 | $447 | $125,722 +11.5% |
| 2016 | -- | $112,736 +6.7% |
| 2015 | $582 | $105,667 +12.3% |
| 2014 | $582 | $94,119 +27.4% |
| 2013 | -- | $73,857 |
| 2012 | -- | $73,857 -6.3% |
| 2011 | -- | $78,818 -12.1% |
| 2010 | -- | $89,682 -6.6% |
| 2009 | -- | $96,053 -7.2% |
| 2008 | -- | $103,493 -0.5% |
| 2007 | -- | $104,031 +4.3% |
| 2006 | -- | $99,697 +4.2% |
| 2005 | -- | $95,654 +2.7% |
| 2004 | -- | $93,100 +8.9% |
| 2003 | -- | $85,500 |
| 2002 | -- | $85,500 +9.9% |
| 2001 | -- | $77,800 +9.9% |
| 2000 | -- | $70,800 |
Find assessor info on the county website
Monthly payment
Est. payment
Payment breakdown
Explore the cost of this home by adjusting the details. Changes won't be saved.Climate risks
Neighborhood: South Belt - Ellington
Nearby schools
Schools provided by the listing agent
- Elementary: Burnett Elementary School
- Middle: Roberts Middle School
- High: Dobie High School
Source: HAR. This data may not be complete. We recommend contacting the local school district to confirm school assignments for this home.
Similar homes
- $188,9003 bd2 ba1.2k sqft11927 Flushing Meadows Dr, Houston, TX 77089For Sale
 MLS ID #44875288, Cyril Okeke, Greer Real Estate Solution, LLC. HAR
 - $215,0004 bd2 ba1.7k sqft10911 Sageleaf Ln, Houston, TX 77089For Sale
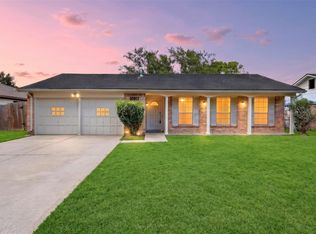 MLS ID #77115213, Hai Huynh, Keller Williams Signature. HAR
 - $235,0003 bd2 ba1.8k sqft12118 Kirkholm Dr, Houston, TX 77089For Sale
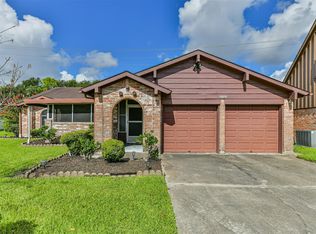 MLS ID #84559896, Brandon Boutte, RE/MAX Fine Properties. HAR
 - $235,0003 bd3 ba1.3k sqft11102 Kirkridge Dr, Houston, TX 77089For Sale
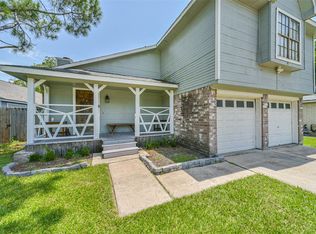 MLS ID #77863092, Charlie Aguilar, Keller Williams Summit. HAR
