Charming 3 bedroom, 2 bath home on a spacious 10,762 sf lot, in the Houston Skyscraper Shadow Subdivision. Home features open floor plan, large living and breakfast area, washer/dryer inside home, 2 car-garage with double driveway. Lot has large mature trees, a huge backyard and completely fenced in. Shed in the back yard for extra storage. Lot completed fenced in. Home conveniently located near shopping and major freeways. Move-in ready.
For sale
Price cut: $5K (8/22)
$280,000
8003 Swiftwater Ln, Houston, TX 77075
3beds
1,536sqft
Single Family Residence
Built in 1997
10,763 Square Feet Lot
$275,600 Zestimate®
$182/sqft
$-- HOA
What's special
Huge backyardOpen floor planLarge mature trees
- 135 days
- 174
- 9
Zillow last checked:
Listing updated:
Listed by:
Josefina Duran TREC #0601369 713-791-2146,
Texas Signature Realty
Source: HAR,MLS#: 81372062
Facts & features
Interior
Bedrooms & bathrooms
- Bedrooms: 3
- Bathrooms: 2
- Full bathrooms: 2
Primary bedroom
- Level: First
- Area: 195
- Dimensions: 15x13
Bedroom
- Level: First
- Area: 120
- Dimensions: 10x12
Bedroom
- Level: First
- Area: 110
- Dimensions: 11x10
Breakfast
- Level: First
- Area: 72
- Dimensions: 9x8
Dining room
- Level: First
- Area: 132
- Dimensions: 11x12
Living room
- Level: First
- Area: 224
- Dimensions: 16x14
Heating
- Natural Gas
Cooling
- Electric
Features
- All Bedrooms Down
Interior area
- Total structure area: 1,536
- Total interior livable area: 1,536 sqft
Property
Parking
- Total spaces: 2
- Parking features: Attached
- Attached garage spaces: 2
Features
- Stories: 1
Lot
- Size: 10,763 Square Feet
- Features: Subdivided, 0 Up To 1/4 Acre
Details
- Parcel number: 0772790320001
Construction
Type & style
- Home type: SingleFamily
- Architectural style: Traditional
- Property subtype: Single Family Residence
Materials
- Brick, Wood Siding
- Foundation: Slab
- Roof: Composition
Condition
- New construction: No
- Year built: 1997
Utilities & green energy
- Sewer: Public Sewer
- Water: Public
Community & HOA
Community
- Subdivision: Houston Skyscraper Shadows 01
Location
- Region: Houston
Financial & listing details
- Price per square foot: $182/sqft
- Tax assessed value: $283,074
- Annual tax amount: $5,975
- Date on market: 6/1/2026
Estimated market value
$275,600
$262,000 - $289,000
$1,850/mo
Price history
| Date | Event | Price |
|---|---|---|
| 8/22/2026 | Price change | $280,000-1.8%$182/sqft |
Source:  HAR #81372062 Report a problem HAR #81372062 Report a problem | ||
| 7/20/2026 | Price change | $285,000-3.4%$186/sqft |
Source: HAR #81372062 Report a problem | ||
| 6/18/2026 | Price change | $295,000-4.8%$192/sqft |
Source: HAR #81372062 Report a problem | ||
| 6/1/2026 | Listed for sale | $310,000$202/sqft |
Source: HAR #81372062 Report a problem | ||
Public tax history
| Year | Property taxes | Tax assessment |
|---|---|---|
| 2025 | $3,559 +4.1% | $283,074 |
| 2024 | $3,417 +18.5% | $283,074 +1% |
| 2023 | $2,883 -13.1% | $280,368 +18.2% |
| 2022 | $3,316 | $237,261 +9.2% |
| 2021 | -- | $217,193 +14.8% |
| 2020 | $3,076 +9.9% | $189,132 +12.2% |
| 2019 | $2,798 +12.6% | $168,632 +16.9% |
| 2018 | $2,484 | $144,270 |
| 2017 | $2,484 +11.2% | $144,270 +15.4% |
| 2016 | $2,233 +14.5% | $125,049 +4.1% |
| 2015 | $1,951 | $120,091 +16.5% |
| 2014 | $1,951 | $103,053 +1.5% |
| 2013 | -- | $101,545 |
| 2012 | -- | $101,545 -13.4% |
| 2011 | -- | $117,209 |
| 2010 | -- | $117,209 -8.5% |
| 2009 | -- | $128,110 +5.6% |
| 2007 | -- | $121,272 -0.9% |
| 2006 | -- | $122,430 +4.6% |
| 2005 | -- | $117,000 |
| 2004 | -- | $117,000 +31.3% |
| 2003 | -- | $89,100 +6.8% |
| 2002 | -- | $83,400 +9.9% |
| 2001 | -- | $75,900 |
| 2000 | -- | $75,900 |
Find assessor info on the county website
Monthly payment
Est. payment
Payment breakdown
Explore the cost of this home by adjusting the details. Changes won't be saved.Climate risks
Neighborhood: Greater Hobby Area
Nearby schools
Schools provided by the listing agent
- Elementary: Deanda Elementary School
- Middle: Thomas Middle School
- High: Sterling High School (Houston)
Source: HAR. This data may not be complete. We recommend contacting the local school district to confirm school assignments for this home.
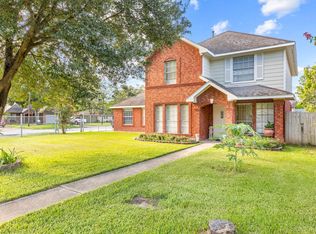
Similar homes
- $285,0003 bd2 ba1.8k sqft9927 Glenkirk Dr, Houston, TX 77089For Sale
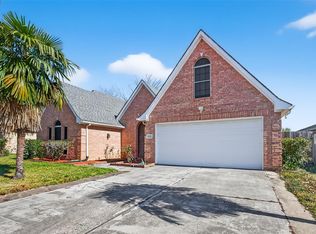 MLS ID #62827246, Jane NgaDung Nguyen, Alpha, REALTORS. HAR
 - $260,0004 bd3 ba1.9k sqft9915 Victoria Grove Ln, Houston, TX 77075For Sale
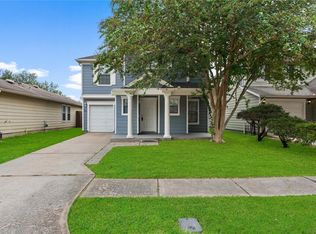 MLS ID #9937619, Raquel Pozo Serrano, Lugary, LLC. HAR
 - $269,9004 bd2 ba1.8k sqft11916 Palmsprings Dr, Houston, TX 77034For Sale
 MLS ID #46514490, Uriel Franco, Keller Williams Houston Central. HAR
 - $260,0004 bd2 ba2k sqft3938 Vauxhall Dr S, Houston, TX 77047For Sale
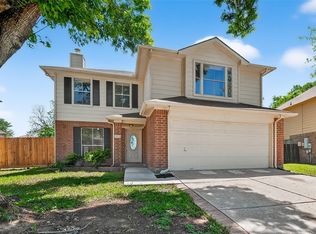 MLS ID #10150401, Justin Dickey, CB&A, Realtors. HAR
