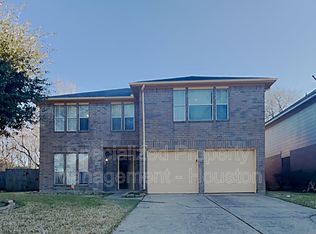
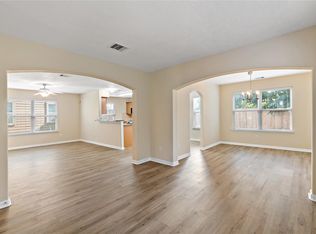
Exquisitely landscaped, this stunning two-story residence showcases a beautifully designed open layout tailored for both refined living and effortless entertaining. The expansive living area is anchored by a striking fireplace, seamlessly flowing into the main living spaces while being bathed in natural light for a warm yet elevated ambiance. The primary suite offers a private retreat, complete with a spa-inspired en suite bath featuring a soaking tub and a separate walk-in shower. Secondary bedrooms are generously sized and finished with plush carpeting, providing comfort and versatility for all. A spacious game room adds another layer of flexibility, perfect for entertaining or relaxing. Outdoors, the expansive backyard presents endless possibilities, offering ample space for gatherings, outdoor living, and creating your own private oasis. This home effortlessly blends sophistication, comfort, and timeless appeal.
For sale
Price cut: $25K (6/16)
$274,990
3938 Vauxhall Dr S, Houston, TX 77047
4beds
2,038sqft
Single Family Residence
Built in 1997
7,588 Square Feet Lot
$267,900 Zestimate®
$135/sqft
$32/mo HOA
What's special
Striking fireplacePrivate oasisPlush carpetingExpansive backyardNatural lightSoaking tubSpacious game room
- 150 days
- 251
- 32
Zillow last checked:
Listing updated:
Listed by:
Justin Dickey TREC #0587783 281-203-1331,
CB&A, Realtors
Source: HAR,MLS#: 26483351
Facts & features
Interior
Bedrooms & bathrooms
- Bedrooms: 4
- Bathrooms: 2
- Full bathrooms: 2
Rooms
- Room types: Den, Utility Room
Primary bathroom
- Features: Primary Bath: Jetted Tub, Primary Bath: Separate Shower
Heating
- Electric
Cooling
- Electric
Appliances
- Included: Gas Oven, Gas Range
- Laundry: Electric Dryer Hookup, Gas Dryer Hookup, Washer Hookup
Features
- All Bedrooms Up
- Number of fireplaces: 1
- Fireplace features: Gas, Wood Burning
Interior area
- Total structure area: 2,038
- Total interior livable area: 2,038 sqft
Property
Parking
- Total spaces: 2
- Parking features: Attached
- Attached garage spaces: 2
Features
- Stories: 2
- Has spa: Yes
Lot
- Size: 7,588 Square Feet
- Features: Subdivided, 0 Up To 1/4 Acre
Details
- Parcel number: 1161510060032
Construction
Type & style
- Home type: SingleFamily
- Architectural style: Traditional
- Property subtype: Single Family Residence
Materials
- Brick, Cement Siding
- Foundation: Slab
- Roof: Composition
Condition
- New construction: No
- Year built: 1997
Utilities & green energy
- Water: Water District
Community & HOA
Community
- Subdivision: Morningside Place 01 Prcl Rp A
HOA
- Has HOA: Yes
- HOA fee: $386 annually
Location
- Region: Houston
Financial & listing details
- Price per square foot: $135/sqft
- Tax assessed value: $247,071
- Annual tax amount: $5,599
- Date on market: 4/9/2026
- Listing terms: Cash,Conventional,FHA,VA Loan
Estimated market value
$267,900
$255,000 - $281,000
$2,177/mo
Price history
| Date | Event | Price |
|---|---|---|
| 6/16/2026 | Price change | $274,990-8.3%$135/sqft |
Source:  HAR #26483351 Report a problem HAR #26483351 Report a problem | ||
| 4/9/2026 | Listed for sale | $299,990+144.9%$147/sqft |
Source: HAR #26483351 Report a problem | ||
| 7/27/2009 | Sold | -- |
Source: Agent Provided Report a problem | ||
| 5/29/2009 | Listed for sale | $122,500$60/sqft |
Source: RE/MAX Professional Group #81384047 Report a problem | ||
Public tax history
| Year | Property taxes | Tax assessment |
|---|---|---|
| 2025 | $1,952 -13.2% | $247,071 |
| 2024 | $2,248 +17.9% | $247,071 -11.4% |
| 2023 | $1,907 -20.6% | $278,812 +23.7% |
| 2022 | $2,403 | $225,313 +14.7% |
| 2021 | -- | $196,512 +9% |
| 2020 | $2,281 +10.3% | $180,234 +14% |
| 2019 | $2,068 -30.2% | $158,064 +2.3% |
| 2018 | $2,963 | $154,448 |
| 2017 | $2,963 +8% | $154,448 +6.4% |
| 2016 | $2,744 +11.7% | $145,169 +8.8% |
| 2015 | $2,456 | $133,457 +14.9% |
| 2014 | $2,456 | $116,185 +27.3% |
| 2013 | -- | $91,235 -4.4% |
| 2012 | -- | $95,389 |
| 2011 | -- | -- |
| 2010 | -- | $102,649 |
| 2009 | -- | $102,649 -20.7% |
| 2007 | -- | $129,397 +7.7% |
| 2006 | -- | $120,157 +1.5% |
| 2005 | -- | $118,400 |
| 2004 | -- | $118,400 +1.7% |
| 2003 | -- | $116,400 |
| 2002 | -- | $116,400 +5.1% |
| 2001 | -- | $110,800 +20.2% |
| 2000 | -- | $92,200 |
Find assessor info on the county website
Monthly payment
Est. payment
Payment breakdown
Explore the cost of this home by adjusting the details. Changes won't be saved.Climate risks
Neighborhood: 77047
Nearby schools
Schools provided by the listing agent
- Elementary: Law Elementary School
- Middle: Thomas Middle School
- High: Worthing High School
Source: HAR. This data may not be complete. We recommend contacting the local school district to confirm school assignments for this home.

Similar homes
- $258,9004 bd3 ba1.9k sqft13111 Royal Bell Ct, Houston, TX 77047For Sale
 MLS ID #98008337, Carolina Perez, HomeSmart. HAR
 - $249,9003 bd2 ba1.2k sqft14411 Bryce Meadow Ln, Houston, TX 77047For Sale
 MLS ID #32603520, Christopher Fields, Insearch Properties. HAR
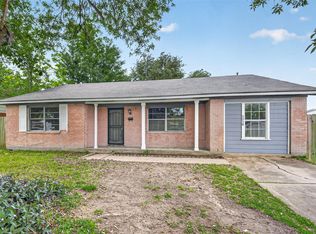
 - $170,0004 bd2 ba1.7k sqft3918 Tavenor Ln, Houston, TX 77047For Sale
 MLS ID #79072769, Brook Wilson, FYI Realty - Katy. HAR
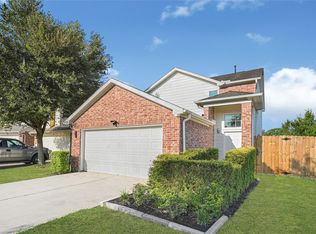
 - $265,0004 bd2 ba1.8k sqft11226 Valley Kings Dr, Houston, TX 77089For Sale
 MLS ID #37390483, Karla Tovar, ST&A Realtors. HAR
