Make yourself at home at 6834 River Bluff Dr. Crown molding brings a refined touch to the living, dining, and breakfast areas, while the family room fireplace invites you to settle in and stay awhile. The spacious primary bedroom has room for your furniture and a sitting area of its own, a welcome retreat at the end of the day. NEW refrigerator! When it’s time to gather, take the conversation outside to the covered patio and backyard. Schedule a tour and see what makes this home feel so inviting.
For sale
$230,000
6834 River Bluff Dr, Houston, TX 77085
3beds
1,653sqft
Single Family Residence
Built in 1993
0.66 Acres Lot
$226,600 Zestimate®
$139/sqft
$38/mo HOA
What's special
- 23 days
- 892
- 132
Likely to sell faster than
Zillow last checked:
Listing updated:
Listed by:
Shayla Hinton TREC #0732894 832-847-1276,
SJ Estates & Enterprise
Source: HAR,MLS#: 35212804
Facts & features
Interior
Bedrooms & bathrooms
- Bedrooms: 3
- Bathrooms: 3
- Full bathrooms: 2
- 1/2 bathrooms: 1
Primary bedroom
- Level: Second
- Area: 210
- Dimensions: 15x14
Bedroom
- Level: Second
- Area: 154
- Dimensions: 14x11
Bedroom
- Level: Second
- Area: 144
- Dimensions: 12x12
Dining room
- Level: First
- Area: 132
- Dimensions: 12x11
Kitchen
- Level: First
- Area: 144
- Dimensions: 12x12
Living room
- Level: First
- Area: 224
- Dimensions: 16x14
Heating
- Natural Gas
Cooling
- Ceiling Fan(s), Electric
Appliances
- Included: Disposal, Dryer, Refrigerator, Washer, Electric Oven, Microwave, Electric Cooktop, Dishwasher
- Laundry: Gas Dryer Hookup
Features
- Crown Molding, All Bedrooms Up, En-Suite Bath, Walk-In Closet(s)
- Flooring: Tile, Vinyl
- Number of fireplaces: 1
- Fireplace features: Gas Log
Interior area
- Total structure area: 1,653
- Total interior livable area: 1,653 sqft
Property
Parking
- Total spaces: 2
- Parking features: Attached
- Attached garage spaces: 2
Features
- Stories: 2
- Patio & porch: Patio/Deck, Porch
- Fencing: Back Yard
Lot
- Size: 0.66 Acres
- Features: Back Yard, Subdivided, 1/4 Up to 1/2 Acre
Details
- Parcel number: 1156360030009
Construction
Type & style
- Home type: SingleFamily
- Architectural style: Traditional
- Property subtype: Single Family Residence
Materials
- Brick
- Foundation: Slab
- Roof: Composition
Condition
- New construction: No
- Year built: 1993
Utilities & green energy
- Water: Water District
Green energy
- Green verification: ENERGY STAR Certified Homes
- Energy efficient items: Thermostat
Community & HOA
Community
- Subdivision: Southwest Crossing
HOA
- Has HOA: Yes
- Amenities included: Jogging Path, Playground
- HOA fee: $450 annually
Location
- Region: Houston
Financial & listing details
- Price per square foot: $139/sqft
- Tax assessed value: $259,932
- Annual tax amount: $5,784
- Date on market: 10/3/2026
- Listing terms: Cash,Conventional,FHA,VA Loan
- Road surface type: Concrete
Estimated market value
$226,600
$215,000 - $238,000
$1,962/mo
Price history
| Date | Event | Price |
|---|---|---|
| 10/20/2026 | Listed for sale | $230,000+17.9%$139/sqft |
Source:  HAR #35212804 Report a problem | ||
| 12/21/2023 | Listing removed | -- |
Source:  HAR #35773673 Report a problem | ||
| 10/21/2023 | Listed for rent | $2,000$1/sqft |
Source: HAR #35773673 Report a problem | ||
| 4/14/2020 | Listing removed | $195,000$118/sqft |
Source: CUFG Keystone Realty Group #34137515 Report a problem | ||
| 3/5/2020 | Pending sale | $195,000$118/sqft |
Source: CUFG Keystone Realty Group #34137515 Report a problem | ||
| 2/19/2020 | Price change | $195,000-2.5%$118/sqft |
Source: CUFG Keystone Realty Group #34137515 Report a problem | ||
| 2/4/2020 | Listed for sale | $199,999$121/sqft |
Source: CUFG Keystone Realty Group #34137515 Report a problem | ||
Public tax history
| Year | Property taxes | Tax assessment |
|---|---|---|
| 2025 | $5,524 +7.6% | $259,932 +6% |
| 2024 | $5,132 +93.3% | $245,283 -7.1% |
| 2023 | $2,655 -14.1% | $263,891 +23.8% |
| 2022 | $3,089 | $213,092 +18.2% |
| 2021 | -- | $180,343 +13.4% |
| 2020 | $2,778 +3.4% | $159,084 |
| 2019 | $2,686 +18.6% | $159,084 +8.2% |
| 2018 | $2,265 | $147,073 |
| 2017 | $2,265 +11.4% | $147,073 +11.2% |
| 2016 | $2,034 +14% | $132,294 |
| 2015 | $1,783 | $132,294 +18.4% |
| 2014 | $1,783 | $111,751 +29.5% |
| 2013 | -- | $86,314 |
| 2012 | -- | $86,314 |
| 2011 | -- | $86,314 |
| 2010 | -- | $86,314 -11.2% |
| 2009 | -- | $97,221 -1.8% |
| 2007 | -- | $98,970 |
| 2006 | -- | $98,970 +1.2% |
| 2005 | -- | $97,781 -6.8% |
| 2004 | -- | $104,900 +10% |
| 2003 | -- | $95,400 +1.7% |
| 2002 | -- | $93,800 +6% |
| 2001 | -- | $88,500 +7.9% |
| 2000 | -- | $82,000 |
Find assessor info on the county website
Monthly payment
Est. payment
Payment breakdown
Explore the cost of this home by adjusting the details. Changes won't be saved.Climate risks
Neighborhood: Central Southwest
Nearby schools
Schools provided by the listing agent
- Elementary: Fondren Elementary School
- Middle: Lawson Middle School
- High: Madison High School (Houston)
Source: HAR. This data may not be complete. We recommend contacting the local school district to confirm school assignments for this home.
Similar homes
- $220,0003 bd3 ba2k sqft1723 Claremont Garden Cir, Houston, TX 77047For SaleMLS ID #73548329, Iris Velazquez, Texas Signature Realty. HAR
- $265,0003 bd2 ba1.7k sqft5811 Ludington Dr, Houston, TX 77035For Sale
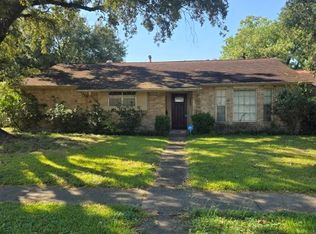 MLS ID #98989936, Aleksander Koronowski, Crown Eagle Realty. HAR
- $--3 bd2 ba1.1k sqft13306 Ridgewood Knoll Ln, Houston, TX 77047Auction
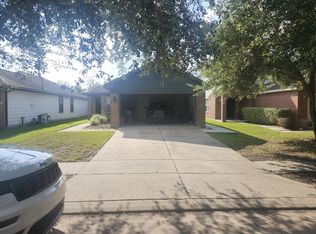 ServiceLink Auction
- $--3 bd2 ba1.9k sqft16503 Lost Quail Dr, Missouri City, TX 77489Auction
 Auction.com 2
