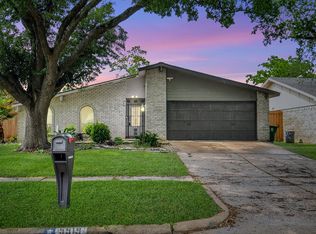
Create unforgettable moments in this Southwest Crossing home offering bright and spacious interiors and a functional two-story layout. The inviting living area greets you with a cozy fireplace and flows into the open kitchen featuring a pantry, generous workspace, and a sunny breakfast area ideal for your everyday meals. Upstairs, the primary suite provides a peaceful place to unwind with an en-suite bath that has a tub-and-shower combination for added comfort. Step outside to a large backyard and patio ready for weekend barbecues, gardening, or outdoor activities. Residents enjoy a community pool, playground, and nearby parks, with quick access to highly-rated schools, shopping, dining, Beltway 8, Park Bend Tollway, and major travel corridors.
For sale
Price cut: $10K (7/20)
$230,000
6826 River Bluff Dr, Houston, TX 77085
3beds
1,653sqft
:
Get pre-qualified$1,697/mo
Single Family Residence
Built in 1993
0.56 Acres Lot
$226,600 Zestimate®
$139/sqft
$38/mo HOA
What's special
Cozy fireplaceLarge backyardGenerous workspaceOpen kitchenBright and spacious interiorsPrimary suiteFunctional two-story layout
- 50 days |
- 855 |
- 54 |
Zillow last checked:
Listing updated:
Listed by:
Lance Loken TREC #0608840 832-564-4527,
Keller Williams Platinum,
Aaron Porter TREC #0647291 936-537-4192,
Keller Williams Platinum
Source: HAR,MLS#: 24630733
Facts & features
Interior
Bedrooms & bathrooms
- Bedrooms: 3
- Bathrooms: 3
- Full bathrooms: 2
- 1/2 bathrooms: 1
Primary bathroom
- Features: Primary Bath: Double Sinks
Heating
- Electric
Cooling
- Ceiling Fan(s), Electric
Appliances
- Included: Disposal, Oven, Microwave, Electric Range, Dishwasher
Features
- En-Suite Bath, Walk-In Closet(s)
- Flooring: Laminate, Tile, Wood
- Number of fireplaces: 1
- Fireplace features: Gas
Interior area
- Total structure area: 1,653
- Total interior livable area: 1,653 sqft
Property
Parking
- Total spaces: 2
- Parking features: Attached, Double-Wide Driveway
- Attached garage spaces: 2
Features
- Stories: 2
- Patio & porch: Patio/Deck
Lot
- Size: 0.56 Acres
- Features: Back Yard, Subdivided, 1/2 Up to 1 Acre
Details
- Parcel number: 1156360030011
Construction
Type & style
- Home type: SingleFamily
- Architectural style: Traditional
- Property subtype: Single Family Residence
Materials
- Brick, Cement Siding
- Foundation: Slab
- Roof: Composition
Condition
- New construction: No
- Year built: 1993
Utilities & green energy
- Sewer: Public Sewer
- Water: Public
Green energy
- Energy efficient items: Insulation
Community & HOA
Community
- Subdivision: Southwest Crossing Sec 04
HOA
- Has HOA: Yes
- HOA fee: $450 annually
Location
- Region: Houston
Financial & listing details
- Price per square foot: $139/sqft
- Tax assessed value: $267,675
- Annual tax amount: $5,442
- Date on market: 6/3/2026
- Listing terms: Cash,Conventional
- Exclusions: See Exclusions List
- Road surface type: Concrete, Curbs
Estimated market value
$226,600
$215,000 - $238,000
$1,942/mo
Price history
| Date | Event | Price |
|---|---|---|
| 7/20/2026 | Price change | $230,000-4.2%$139/sqft |
Source:  HAR #24630733 Report a problem HAR #24630733 Report a problem | ||
| 7/3/2026 | Price change | $240,000-4%$145/sqft |
Source: HAR #24630733 Report a problem | ||
| 6/26/2026 | Price change | $250,000-3.8%$151/sqft |
Source: HAR #24630733 Report a problem | ||
| 6/18/2026 | Price change | $259,900-3.7%$157/sqft |
Source: HAR #24630733 Report a problem | ||
| 6/3/2026 | Listed for sale | $270,000$163/sqft |
Source: HAR #24630733 Report a problem | ||
Public tax history
| Year | Property taxes | Tax assessment |
|---|---|---|
| 2025 | $2,681 +2.8% | $267,675 +4.4% |
| 2024 | $2,609 +43.2% | $256,289 +9.3% |
| 2023 | $1,821 -18.5% | $234,396 +15.4% |
| 2022 | $2,236 | $203,033 +15.2% |
| 2021 | -- | $176,302 +14% |
| 2020 | $2,054 +12% | $154,658 -0.7% |
| 2019 | $1,834 +24.2% | $155,722 +9% |
| 2018 | $1,477 | $142,800 -0.4% |
| 2017 | $1,477 +14.6% | $143,330 +23.6% |
| 2016 | $1,289 | $116,000 -4.9% |
| 2015 | -- | $122,000 +11.8% |
| 2014 | -- | $109,107 +45.5% |
| 2013 | -- | $75,000 |
| 2012 | -- | $75,000 -6.4% |
| 2011 | -- | $80,125 -7.3% |
| 2010 | -- | $86,427 -11.2% |
| 2009 | -- | $97,334 -1.8% |
| 2007 | -- | $99,083 |
| 2006 | -- | $99,083 +1.2% |
| 2005 | -- | $97,894 -7.6% |
| 2004 | -- | $105,900 +10.9% |
| 2003 | -- | $95,500 +1.7% |
| 2002 | -- | $93,900 +6% |
| 2001 | -- | $88,600 +7.9% |
| 2000 | -- | $82,100 |
Find assessor info on the county website
Monthly payment
Est. payment
Payment breakdown
Explore the cost of this home by adjusting the details. Changes won't be saved.Climate risks
Neighborhood: Central Southwest
Nearby schools
GreatSchools rating
- 6/10Fondren Elementary SchoolGrades: PK-5Distance: 0.6 mi
- 5/10Lawson Middle SchoolGrades: 6-8Distance: 2.2 mi
- 4/10Madison High SchoolGrades: 9-12Distance: 3.2 mi
Schools provided by the listing agent
- Elementary: Fondren Elementary School
- Middle: Lawson Middle School
- High: Madison High School (Houston)
Source: HAR. This data may not be complete. We recommend contacting the local school district to confirm school assignments for this home.
- $276,1003 bd3 ba1.9k sqft6830 River Bluff Dr, Houston, TX 77085Off Market
- $252,6004 bd2 ba2.3k sqft6827 River Bluff Dr, Houston, TX 77085Off Market
- $272,9004 bd3 ba2.5k sqft6823 River Bluff Dr, Houston, TX 77085Off Market

- $296,7003 bd2 ba2.1k sqft6822 River Bluff Dr, Houston, TX 77085Off Market
- $256,5003 bd2 ba1.8k sqft6831 River Bluff Dr, Houston, TX 77085Off Market
- $259,8003 bd2 ba2.1k sqft6819 River Bluff Dr, Houston, TX 77085Off Market
- $262,6003 bd3 ba1.6k sqft6834 River Bluff Dr, Houston, TX 77085Off Market
- $273,0003 bd2 ba1.5k sqft6818 River Bluff Dr, Houston, TX 77085Off Market
A local agent can set up tours, give advice and negotiate with sellers.
Similar homes
- $--4 bd3 ba2.1k sqft16106 Bantam Ridge Ct, Houston, TX 77053Auction
 Auction.com 2
 - $220,0003 bd3 ba1.4k sqft7620 Goudin Dr, Missouri City, TX 77489For Sale
 MLS ID #68217002, Jason Aguirre, eXp Realty LLC. HAR
 - $225,0003 bd2 ba1.8k sqft5519 Irish Hill Dr, Houston, TX 77053For Sale
 MLS ID #43874148, Michelle Fritzer, Michelle Fritzer, Broker. HAR
 - $234,0003 bd2 ba1.6k sqft16723 Lone Quail Ct, Missouri City, TX 77489For Sale
 MLS ID #49847995, Sandra Morgado, LPT Realty, LLC. HAR
 - $215,0003 bd2 ba1.6k sqft12215 Hillcroft St, Houston, TX 77035For SaleMLS ID #53791807, Joey Mbu, Coldwell Banker Realty - Heights. HAR
- $230,0003 bd2 ba1.2k sqft16338 Hunting Dog Ct, Missouri City, TX 77489For SaleMLS ID #18525914, Dilcie Roland, Keller Williams Memorial. HAR
- $310,0004 bd3 ba2.2k sqft13119 Lindenloch Ln, Houston, TX 77085For SaleMLS ID #60916464, Pitor Naomi, Wolex Properties. HAR
- $255,0003 bd3 ba1.7k sqft12707 Sandbur Valley Way, Houston, TX 77045For SaleMLS ID #78572929, Mario Rodriguez, JWang Properties Jenny Wang. HAR
- $235,0003 bd3 ba1.6k sqft3818 Wimberley Hollow Ln, Houston, TX 77053For SaleMLS ID #10304793, Veronica Mendoza, Veronica Mendoza Realty, LLC.. HAR
- $230,0003 bd2 ba1.5k sqft1023 Hampton Villa Ln, Houston, TX 77047For SaleMLS ID #21330247, Catalina Nieto, Long House Properties LLC. HAR
- $210,0003 bd2 ba1.3k sqft6447 W Fuqua Dr, Missouri City, TX 77489For SaleMLS ID #41681360, Mark Dimas, Realty Of America, LLC. HAR
- $269,9904 bd2 ba2k sqft2219 Valley Manor Dr, Missouri City, TX 77489For SaleMLS ID #78283550, Bret Wallace, RE/MAX Fine Properties. HAR
- $312,6604 bd3 ba2.2k sqft13019 Lindenloch Ln, Houston, TX 77085For SaleMLS ID #95604066, Cecilia Ramirez, Realty Of America, LLC. HAR
- $242,0003 bd2 ba1.6k sqft9231 Homeland Dr, Houston, TX 77083For SaleMLS ID #30391697, Ashley Sansoni, Keller Williams Realty Professionals. HAR
- $235,0004 bd3 ba2.1k sqft3023 Quail Valley East Dr, Missouri City, TX 77489For SaleMLS ID #40763775, Lance Loken, Keller Williams Platinum. HAR
- $275,0004 bd3 ba2.1k sqft6106 Santa Christi Dr, Houston, TX 77053For SaleMLS ID #89523107, Briseida Hinojosa, Step Real Estate. HAR
- $225,0003 bd2 ba1.4k sqft9534 Fuqua St, Houston, TX 77075For SaleMLS ID #90303655, Alejandro Sanchez, Redfin Corporation. HAR
- $235,0003 bd2 ba1.4k sqft9746 Buena Park Dr, Houston, TX 77089For SaleMLS ID #51422027, Jeannette Rubalcava, Trust Real Estate. HAR
- $222,0003 bd2 ba1.4k sqft13835 Walnut Hollow Ln, Houston, TX 77082For SaleMLS ID #92226937, Jared Turner, Turner Mangum,LLC. HAR
- $219,9994 bd3 ba1.1k sqft8029 Tareyton Ln, Houston, TX 77075For SaleMLS ID #97173904, Thien Nguyen, Keller Williams Signature. HAR
