A beautifully updated single-story home nestled in the established Briargate neighborhood of Missouri City!
Step inside to an inviting, open floor plan boasting brand-new flooring in the kitchen and all three bedrooms. The cozy main living area features a warm fireplace and flows seamlessly into the fully refreshed kitchen, with a new countertop, sink, faucet, and garbage disposal. Beautifully remodeled guest bathroom (2024)! Big updates provide total peace of mind: a newer AC condenser (2019), a recent water heater (2024), and all-new toilets (2024). Fence replaced in 2023 & 2025. With a classic masonry exterior, an attached garage, and easy access to Houston commuter routes like Beltway 8, FB Parkway, Freeway 90, and Freeway 288.
For sale
$230,000
15506 Appleridge Dr, Missouri City, TX 77489
3beds
1,719sqft
Single Family Residence
Built in 1999
5,018 Square Feet Lot
$-- Zestimate®
$134/sqft
$12/mo HOA
What's special
Warm fireplaceAttached garageBeautifully remodeled guest bathroomClassic masonry exteriorInviting open floor planFully refreshed kitchen
- 4 days
- 156
- 9
Zillow last checked:
Listing updated:
Listed by:
Jen Nguyen TREC #0728228 832-316-3249,
Keller Williams Signature
Source: HAR,MLS#: 5969437
Facts & features
Interior
Bedrooms & bathrooms
- Bedrooms: 3
- Bathrooms: 2
- Full bathrooms: 2
Rooms
- Room types: Utility Room
Primary bedroom
- Level: First
- Area: 225
- Dimensions: 15x15
Bedroom
- Level: First
- Area: 121
- Dimensions: 11x11
Bedroom
- Level: First
- Area: 132
- Dimensions: 11x12
Living room
- Level: First
- Area: 225
- Dimensions: 15x15
Heating
- Natural Gas
Cooling
- Gas
Appliances
- Included: Disposal, Gas Oven, Microwave, Gas Range, Dishwasher
- Laundry: Electric Dryer Hookup, Washer Hookup
Features
- All Bedrooms Down, Primary Bed - 1st Floor, Walk-In Closet(s)
- Number of fireplaces: 1
- Fireplace features: Gas Log
Interior area
- Total structure area: 1,719
- Total interior livable area: 1,719 sqft
Property
Parking
- Total spaces: 2
- Parking features: Garage, Garage Door Opener
- Attached garage spaces: 2
Features
- Stories: 1
Lot
- Size: 5,018 Square Feet
- Features: Subdivided, 0 Up To 1/4 Acre
Details
- Parcel number: 2150130010120907
Construction
Type & style
- Home type: SingleFamily
- Architectural style: Traditional
- Property subtype: Single Family Residence
Materials
- Brick, Cement Siding
- Foundation: Slab
- Roof: Composition
Condition
- New construction: No
- Year built: 1999
Utilities & green energy
- Sewer: Public Sewer
- Water: Public
Community & HOA
Community
- Subdivision: Briargate Sec 13 R/P
HOA
- Has HOA: Yes
- HOA fee: $149 annually
Location
- Region: Missouri City
Financial & listing details
- Price per square foot: $134/sqft
- Tax assessed value: $193,595
- Annual tax amount: $3,868
- Date on market: 8/26/2026
- Listing terms: Cash,Conventional,FHA,VA Loan
- Ownership: Full Ownership
- Road surface type: Concrete
Estimated market value
Not available
Estimated sales range
Not available
$1,845/mo
Price history
| Date | Event | Price |
|---|---|---|
| 8/26/2026 | Listed for sale | $230,000-2.1%$134/sqft |
Source:  HAR #5969437 Report a problem HAR #5969437 Report a problem | ||
| 8/25/2026 | Listing removed | $235,000$137/sqft |
Source: HAR #21178697 Report a problem | ||
| 8/4/2026 | Listed for sale | $235,000+53.6%$137/sqft |
Source: HAR #21178697 Report a problem | ||
| 7/17/2018 | Listing removed | $153,000$89/sqft |
Source: NB Elite Realty #72355453 Report a problem | ||
| 6/5/2018 | Pending sale | $153,000$89/sqft |
Source: NB Elite Realty #72355453 Report a problem | ||
| 6/1/2018 | Listed for sale | $153,000$89/sqft |
Source: NB Elite Realty #72355453 Report a problem | ||
Public tax history
| Year | Property taxes | Tax assessment |
|---|---|---|
| 2025 | $1,220 -20.1% | $193,595 +2% |
| 2024 | $1,528 -8.9% | $189,865 -4.6% |
| 2023 | $1,678 -42.6% | $199,000 +7.9% |
| 2022 | $2,926 +24.3% | $184,490 +30.4% |
| 2021 | $2,353 -0.7% | $141,500 +1.1% |
| 2020 | $2,371 -3.9% | $140,000 -1.8% |
| 2019 | $2,466 +88.3% | $142,560 +47.1% |
| 2018 | $1,309 +25.6% | $96,940 +10% |
| 2017 | $1,042 | $88,130 +10% |
| 2016 | $1,042 +12.8% | $80,120 +10% |
| 2015 | $924 -2.6% | $72,840 +10% |
| 2014 | $948 | $66,220 +10% |
| 2013 | -- | $60,200 -15.4% |
| 2012 | -- | $71,170 +10% |
| 2011 | -- | $64,700 -22.6% |
| 2010 | -- | $83,590 -7.1% |
| 2009 | -- | $89,940 -11.5% |
| 2008 | -- | $101,620 |
| 2007 | -- | $101,620 +12.2% |
| 2006 | -- | $90,610 +10% |
| 2005 | -- | $82,370 -5.7% |
| 2004 | -- | $87,340 |
| 2003 | -- | -- |
| 2002 | -- | -- |
| 2001 | -- | -- |
| 2000 | -- | -- |
Find assessor info on the county website
Monthly payment
Est. payment
Payment breakdown
Explore the cost of this home by adjusting the details. Changes won't be saved.Climate risks
Neighborhood: 77489
Nearby schools
Schools provided by the listing agent
- Elementary: Allen Aldridge Jr Elementary
- Middle: Mcauliffe Middle School
- High: Willowridge High School
Source: HAR. This data may not be complete. We recommend contacting the local school district to confirm school assignments for this home.
- $250,0003 bd3 ba2k sqft15510 Appleridge Dr, Missouri City, TX 77489Off Market
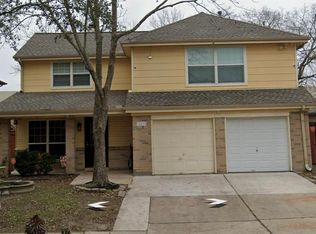
- $213,6003 bd2 ba2k sqft15502 Appleridge Dr, Missouri City, TX 77489Off Market
- $202,5004 bd3 ba1.6k sqft15514 Appleridge Dr, Missouri City, TX 77489Off Market

- $204,5003 bd2 ba1.5k sqft15430 Appleridge Dr, Missouri City, TX 77489Off Market
Similar homes
- $235,0003 bd2 ba1.5k sqft7430 Bahia Ln, Missouri City, TX 77489For Sale
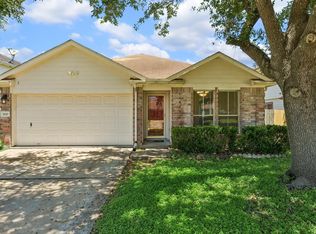 MLS ID #33014720, Moon Kim, Lifestyles Realty Houston Inc.. HAR
 - $215,0003 bd3 ba1.4k sqft7620 Goudin Dr, Missouri City, TX 77489For Sale
 MLS ID #68217002, Jason Aguirre, eXp Realty LLC. HAR
 - $235,0003 bd3 ba1.9k sqft810 Derby Ln, Missouri City, TX 77489For Sale
 MLS ID #9790828, Tonya Brown, Compass RE Texas, LLC - West Houston. HAR
 - $225,0003 bd2 ba1.2k sqft16338 Hunting Dog Ct, Missouri City, TX 77489For Sale
 MLS ID #20806238, Dilcie Roland, Keller Williams Memorial. HAR
