Discover your dream home in this two-story residence featuring 4 bedrooms and 2.5 bathrooms. Perfectly designed for comfort and convenience, the four bedrooms are located upstairs, including a fantastic game room area that’s ideal for family fun and relaxation. On the main floor, enjoy two inviting living areas, perfect for family gatherings or entertaining friends, complete with a wet bar for added enjoyment. The formal dining area creates an elegant space for meals and special occasions.
This home features a two-car garage. Nestled next to a playground, and with another large playground nearby that includes a splash pad and walking trails, you'll have endless opportunities for outdoor fun and exercise.
Don't miss out on this wonderful opportunity to live in a community with great amenities!
Schedule your showing today!
For sale
$291,000
1323 Cowden Ct, Missouri City, TX 77489
4beds
2,386sqft
:
Get pre-qualified$2,104/mo
Single Family Residence
Built in 1986
5,431 Square Feet Lot
$288,100 Zestimate®
$122/sqft
$30/mo HOA
What's special
Two-car garageFormal dining areaWet barTwo-story residenceFantastic game room areaNext to a playground
- 230 days |
- 86 |
- 7 |
Zillow last checked:
Listing updated:
Listed by:
Vanessa Neang TREC #0690832 478-278-2936,
Hearthstone Realty
Source: HAR,MLS#: 98010694
Facts & features
Interior
Bedrooms & bathrooms
- Bedrooms: 4
- Bathrooms: 3
- Full bathrooms: 2
- 1/2 bathrooms: 1
Primary bedroom
- Level: Second
- Area: 240
- Dimensions: 20 x 12
Bedroom
- Level: Second
- Area: 96
- Dimensions: 8 x 12
Bedroom
- Level: Second
- Area: 88
- Dimensions: 11 x 8
Bedroom
- Level: Second
- Area: 110
- Dimensions: 11 x 10
Kitchen
- Level: First
- Area: 100
- Dimensions: 10 x 10
Living room
- Level: First
- Area: 378
- Dimensions: 14 x 27
Living room
- Level: First
- Area: 264
- Dimensions: 24 x 11
Primary bath
- Level: Second
- Area: 108
- Dimensions: 12 x 9
Heating
- Electric
Cooling
- Electric
Appliances
- Included: Microwave, Dishwasher
Features
- All Bedrooms Up
- Number of fireplaces: 1
Interior area
- Total structure area: 2,386
- Total interior livable area: 2,386 sqft
Property
Parking
- Total spaces: 2
- Parking features: Attached
- Attached garage spaces: 2
Features
- Stories: 2
Lot
- Size: 5,431 Square Feet
- Features: Cul-De-Sac, 0 Up To 1/4 Acre
Details
- Parcel number: 3861000020220907
- Special conditions: Short Sale
Construction
Type & style
- Home type: SingleFamily
- Architectural style: Traditional
- Property subtype: Single Family Residence
Materials
- Brick, Vinyl Siding
- Foundation: Slab
- Roof: Composition
Condition
- New construction: No
- Year built: 1986
Utilities & green energy
- Sewer: Public Sewer
- Water: Public
Community & HOA
Community
- Subdivision: Hunters Point Estates
HOA
- Has HOA: Yes
- HOA fee: $355 annually
Location
- Region: Missouri City
Financial & listing details
- Price per square foot: $122/sqft
- Tax assessed value: $268,989
- Annual tax amount: $6,862
- Date on market: 12/27/2025
- Listing terms: Cash,Conventional,FHA,VA Loan
Estimated market value
$288,100
$274,000 - $303,000
$2,229/mo
Price history
| Date | Event | Price |
|---|---|---|
| 8/14/2026 | Listed for sale | $291,000$122/sqft |
Source:  HAR #98010694 Report a problem HAR #98010694 Report a problem | ||
| 7/27/2026 | Pending sale | $291,000$122/sqft |
Source: HAR #98010694 Report a problem | ||
| 1/22/2026 | Price change | $291,000-1.7%$122/sqft |
Source: HAR #98010694 Report a problem | ||
| 12/27/2025 | Listed for sale | $296,000+2.1%$124/sqft |
Source: HAR #98010694 Report a problem | ||
| 12/1/2022 | Listing removed | -- |
Source: HAR #36924990 Report a problem | ||
| 10/10/2022 | Pending sale | $289,950$122/sqft |
Source: HAR #36924990 Report a problem | ||
| 9/28/2022 | Listed for sale | $289,950$122/sqft |
Source: HAR #36924990 Report a problem | ||
| 9/26/2022 | Pending sale | $289,950$122/sqft |
Source: HAR #36924990 Report a problem | ||
| 8/27/2022 | Listed for sale | $289,950+205.5%$122/sqft |
Source: HAR #36924990 Report a problem | ||
| 6/22/2013 | Listing removed | $94,900$40/sqft |
Source: Golf Land, REALTORS #38186174 Report a problem | ||
| 6/2/2013 | Listed for sale | $94,900+1.5%$40/sqft |
Source: Golf Land, REALTORS #38186174 Report a problem | ||
| 8/17/2010 | Listing removed | $93,500$39/sqft |
Source: The T-Turner Group #85140480 Report a problem | ||
| 4/23/2010 | Price change | $93,500+1.6%$39/sqft |
Source: The T-Turner Group #85140480 Report a problem | ||
| 4/2/2010 | Listed for sale | $92,000$39/sqft |
Source: The T-Turner Group #85140480 Report a problem | ||
Public tax history
| Year | Property taxes | Tax assessment |
|---|---|---|
| 2025 | $3,989 -10.4% | $268,989 -3% |
| 2024 | $4,450 +11.7% | $277,264 +10% |
| 2023 | $3,985 -23.5% | $252,058 +9.1% |
| 2022 | $5,208 +14.6% | $230,940 +18.9% |
| 2021 | $4,544 -1.2% | $194,190 +1% |
| 2020 | $4,597 +8.6% | $192,220 +11.7% |
| 2019 | $4,233 +9.8% | $172,060 +12.2% |
| 2018 | $3,855 -7.8% | $153,310 +2.4% |
| 2017 | $4,180 | $149,760 +3.6% |
| 2016 | $4,180 +34.3% | $144,610 +14.9% |
| 2015 | $3,113 +44.1% | $125,880 +46.1% |
| 2014 | $2,160 | $86,170 -7.3% |
| 2013 | -- | $92,990 +4.4% |
| 2012 | -- | $89,030 -2.2% |
| 2011 | -- | $91,010 |
| 2010 | -- | $91,010 -7.2% |
| 2009 | -- | $98,030 -11.5% |
| 2008 | -- | $110,800 -3.7% |
| 2007 | -- | $115,050 -6.8% |
| 2006 | -- | $123,430 |
| 2005 | -- | $123,430 +7.8% |
| 2004 | -- | $114,490 |
| 2003 | -- | -- |
| 2002 | -- | -- |
| 2001 | -- | -- |
| 2000 | -- | -- |
Find assessor info on the county website
Monthly payment
Est. payment
Payment breakdown
Explore the cost of this home by adjusting the details. Changes won't be saved.Climate risks
Neighborhood: Hunters Glen
Nearby schools
GreatSchools rating
- 4/10Hunters Glen Elementary SchoolGrades: 2-5Distance: 0.7 mi
- 2/10Missouri City Middle SchoolGrades: 6-8Distance: 1.5 mi
- 3/10Thurgood Marshall High SchoolGrades: 9-12Distance: 0.8 mi
Schools provided by the listing agent
- Elementary: Hunters Glen Elementary School
- Middle: Missouri City Middle School
- High: Marshall High School (Fort Bend)
Source: HAR. This data may not be complete. We recommend contacting the local school district to confirm school assignments for this home.
- $274,0004 bd2 ba2.6k sqft1319 Cowden Ct, Missouri City, TX 77489Off Market
- $248,3002 bd2 ba2.1k sqft1402 Hollowood Ln, Missouri City, TX 77489Off Market
- $258,9005 bd2 ba2.3k sqft1318 Hollowood Ln, Missouri City, TX 77489Off Market

- $267,0004 bd2 ba2.2k sqft1406 Hollowood Ln, Missouri City, TX 77489Off Market
- $235,5003 bd2 ba1.4k sqft1314 Hollowood Ln, Missouri City, TX 77489Off Market
- $282,0004 bd2 ba2.7k sqft1315 Cowden Ct, Missouri City, TX 77489Off Market
- $2561.03 acresCowden Ct, Missouri city, TX 77489Off Market
- $248,2003 bd2 ba1.9k sqft1410 Hollowood Ln, Missouri city, TX 77489Off Market
A local agent can set up tours, give advice and negotiate with sellers.
Similar homes
- $250,0003 bd3 ba1.6k sqft2015 Greencrest Dr, Missouri City, TX 77489For Sale
 MLS ID #7559072, Erica Guest, WM Realty TX LLC. HAR
 - $225,0003 bd2 ba1.2k sqft16338 Hunting Dog Ct, Missouri City, TX 77489For Sale
 MLS ID #20806238, Dilcie Roland, Keller Williams Memorial. HAR
 - $290,0004 bd3 ba2.1k sqft115 Squires Bnd, Stafford, TX 77477For Sale
 MLS ID #9636268, John Varghese, Prompt Realty & Mortgage, Inc. HAR
 - $224,9003 bd2 ba1.2k sqft1810 Green Star Dr, Missouri City, TX 77489For Sale
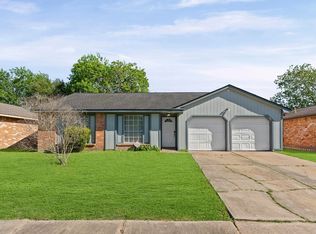 MLS ID #38936353, Hector Guerra, LPT Realty, LLC. HAR
 - $339,0003 bd3 ba2.4k sqft3511 Patriot Ct, Missouri City, TX 77459For SaleMLS ID #33272521, Ruchir Patel, Compass RE Texas, LLC - Houston. HAR
- $320,0004 bd3 ba2.5k sqft3615 Darnell Ct, Missouri City, TX 77459For SaleMLS ID #17499610, Erica Guest, WM Realty TX LLC. HAR
- $340,0004 bd3 ba2.6k sqft4610 Misty Morning Ct, Missouri City, TX 77459For SaleMLS ID #60228243, Chike Udenze, CB&A, Realtors-Katy. HAR
- $345,5004 bd3 ba2.5k sqft3806 Crystal Falls Dr, Missouri City, TX 77459For SaleMLS ID #33194794, Jennifer Wood, HomeSmart. HAR
- $295,0004 bd3 ba2.4k sqft11914 Meadowtrail Ln, Meadows Place, TX 77477For SaleMLS ID #29727376, Sam Grosser, KSP. HAR
- $349,9994 bd3 ba2.4k sqft3423 Meadowview Dr, Missouri City, TX 77459For SaleMLS ID #58042147, Heather Groom, Vive Realty LLC. HAR
- $325,0004 bd2 ba2.5k sqft9232 Vickijohn Dr, Houston, TX 77031For SaleMLS ID #18466131, Jamie McMartin, Compass RE Texas, LLC - West Houston. HAR
- $210,0003 bd2 ba1.3k sqft6447 W Fuqua Dr, Missouri City, TX 77489For SaleMLS ID #41681360, Mark Dimas, Realty Of America, LLC. HAR
- $250,0003 bd3 ba1.7k sqft12707 Sandbur Valley Way, Houston, TX 77045For SaleMLS ID #25986193, Mario Rodriguez, JWang Properties Jenny Wang. HAR
- $286,0004 bd3 ba2.2k sqft6514 Vialinda Dr, Houston, TX 77083For SaleMLS ID #37199934, Jessica Lowe, HomeSmart. HAR
- $274,0004 bd3 ba1.7k sqft5022 Pine Cliff Dr, Houston, TX 77084For SaleMLS ID #74554301, Sean Namli, Dr. Sean Realty, LLC. HAR
- $269,7003 bd3 ba2.1k sqft11510 Pagoda Dr, Stafford, TX 77477Off Market
- $365,0004 bd3 ba2.3k sqft4539 Pioneer Trl, Sugar Land, TX 77479For SaleMLS ID #32990751, Shivinderpal Randhawa, Shivinderpal Randhawa, Broker. HAR
- $333,0003 bd2 ba2k sqft9711 Andrews Ln, Missouri City, TX 77459For SaleMLS ID #3016506, Joe Rosa, RE/MAX Fine Properties. HAR
- $298,9004 bd3 ba2.6k sqft9214 Carmalee St, Houston, TX 77075For SaleMLS ID #48773383, Jeannette Rubalcava, Trust Real Estate. HAR
- $275,0004 bd3 ba2k sqft15119 Plaza Libre Dr, Houston, TX 77083For SaleMLS ID #35634177, Mia Li, MA Realty LLC. HAR
