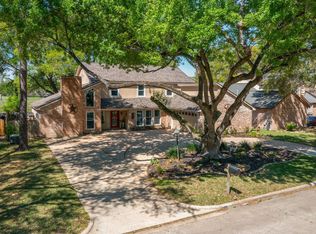
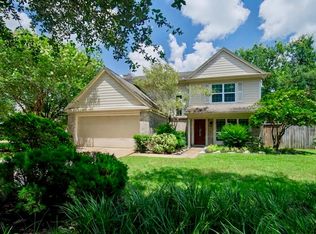
Welcome to **3423 Meadowview Drive**, where comfort, space, and flexibility come together! This thoughtfully designed home features **two primary suites**, making it ideal for multigenerational living, extended guests, or anyone wanting extra privacy. The open-concept floor plan is filled with natural light and offers spacious living areas that flow seamlessly into the well-appointed kitchen with ample cabinetry and counter space. Secondary bedrooms provide flexibility for family, guests, or a home office. Step outside to a generous backyard with plenty of room to relax or entertain. Enjoy the convenience of **schools within walking distance**, along with nearby parks, shopping, dining, and major commuter routes. Whether you're looking for your forever home or your next investment, this property offers the perfect blend of comfort, convenience, and versatility. Schedule your private showing today!
For sale
$339,999
3423 Meadowview Dr, Missouri City, TX 77459
4beds
2,408sqft
Single Family Residence
Built in 1976
0.28 Acres Lot
$339,600 Zestimate®
$141/sqft
$10/mo HOA
What's special
- 40 minutes |
- 34 |
- 1 |
Zillow last checked:
Listing updated:
Listed by:
Heather Groom TREC #0643310 832-797-9168,
Vive Realty LLC,
Jacquelyn Venters
Source: HAR,MLS#: 96278344
Facts & features
Interior
Bedrooms & bathrooms
- Bedrooms: 4
- Bathrooms: 3
- Full bathrooms: 3
Rooms
- Room types: Game Room
Primary bathroom
- Features: Secondary Bath(s): Tub/Shower Combo, Two Primary Baths
Kitchen
- Features: Breakfast Bar, Kitchen open to Family Room
Heating
- Natural Gas
Cooling
- Attic Fan, Ceiling Fan(s), Electric
Appliances
- Included: Disposal, Gas Oven, Microwave, Gas Cooktop
- Laundry: Gas Dryer Hookup
Features
- Vaulted Ceiling, 3 Bedrooms Up, 2 Primary Bedrooms, Primary Bed - 1st Floor
- Flooring: Carpet, Laminate, Tile
- Number of fireplaces: 2
- Fireplace features: Gas
Interior area
- Total structure area: 2,408
- Total interior livable area: 2,408 sqft
Property
Parking
- Total spaces: 2
- Parking features: Attached, Additional Parking, Double-Wide Driveway
- Attached garage spaces: 2
Features
- Levels: Split Level
- Stories: 2
- Patio & porch: Covered, Patio/Deck
- Exterior features: Balcony
- Fencing: Partial
Lot
- Size: 0.28 Acres
- Features: Back Yard, Cul-De-Sac, Subdivided, 1/4 Up to 1/2 Acre
Details
- Parcel number: 5910050292000907
Construction
Type & style
- Home type: SingleFamily
- Architectural style: Traditional
- Property subtype: Single Family Residence
Materials
- Brick, Cement Siding
- Foundation: Slab
- Roof: Composition
Condition
- New construction: No
- Year built: 1976
Utilities & green energy
- Sewer: Public Sewer
- Water: Public
Green energy
- Energy efficient items: Attic Vents
Community & HOA
Community
- Subdivision: Quail Valley East Sec 5
HOA
- Has HOA: Yes
- Amenities included: Basketball Court, Clubhouse, Playground
- HOA fee: $125 annually
Location
- Region: Missouri City
Financial & listing details
- Price per square foot: $141/sqft
- Tax assessed value: $288,202
- Annual tax amount: $6,558
- Date on market: 8/20/2026
- Listing terms: Cash,Conventional,FHA,Investor,Owner Will Carry,VA Loan
- Road surface type: Concrete, Curbs
Estimated market value
$339,600
$323,000 - $357,000
$2,612/mo
Price history
| Date | Event | Price |
|---|---|---|
| 8/20/2026 | Listed for sale | $339,999-2.9%$141/sqft |
Source:  HAR #96278344 Report a problem HAR #96278344 Report a problem | ||
| 8/18/2026 | Listing removed | $349,999$145/sqft |
Source: HAR #58042147 Report a problem | ||
| 7/1/2026 | Listed for sale | $349,999+14.8%$145/sqft |
Source: HAR #58042147 Report a problem | ||
| 4/17/2023 | Listing removed | -- |
Source: HAR #93984824 Report a problem | ||
| 3/12/2023 | Pending sale | $305,000$127/sqft |
Source: HAR #93984824 Report a problem | ||
| 3/2/2023 | Listed for sale | $305,000-7.3%$127/sqft |
Source: HAR #93984824 Report a problem | ||
| 3/1/2023 | Listing removed | -- |
Source: HAR #44468582 Report a problem | ||
| 2/15/2023 | Price change | $329,000-1.8%$137/sqft |
Source: HAR #44468582 Report a problem | ||
| 1/18/2023 | Listed for sale | $334,900$139/sqft |
Source: HAR #44468582 Report a problem | ||
Public tax history
| Year | Property taxes | Tax assessment |
|---|---|---|
| 2025 | $6,192 +9.7% | $288,202 +6% |
| 2024 | $5,645 +72.4% | $271,942 +25.8% |
| 2023 | $3,275 -12.5% | $216,095 +10% |
| 2022 | $3,742 +1.5% | $196,450 +10% |
| 2021 | $3,688 +8.4% | $178,590 +10% |
| 2020 | $3,401 +7.8% | $162,350 +10% |
| 2019 | $3,156 +8.6% | $147,590 +10% |
| 2018 | $2,905 +26.7% | $134,170 +10% |
| 2017 | $2,292 | $121,970 +10% |
| 2016 | $2,292 +11.9% | $110,880 +10% |
| 2015 | $2,049 +2.7% | $100,800 +10% |
| 2014 | $1,996 | $91,640 +10% |
| 2013 | -- | $83,310 +10% |
| 2012 | -- | $75,740 -13% |
| 2011 | -- | $87,050 -16.7% |
| 2010 | -- | $104,530 -6.1% |
| 2009 | -- | $111,280 -9.4% |
| 2008 | -- | $122,880 +3.5% |
| 2007 | -- | $118,750 -5.2% |
| 2006 | -- | $125,280 +3.6% |
| 2005 | -- | $120,930 +9.4% |
| 2004 | -- | $110,530 |
| 2003 | -- | -- |
| 2002 | -- | -- |
| 2001 | -- | -- |
| 2000 | -- | -- |
Find assessor info on the county website
Monthly payment
Est. payment
Payment breakdown
Explore the cost of this home by adjusting the details. Changes won't be saved.Climate risks
Neighborhood: Quail Valley
Nearby schools
GreatSchools rating
- 4/10Lantern Lane Elementary SchoolGrades: PK-5Distance: 0.1 mi
- 9/10Quail Valley Middle SchoolGrades: 6-8Distance: 1.9 mi
- 7/10Lawrence E Elkins High SchoolGrades: 9-12Distance: 2.4 mi
Schools provided by the listing agent
- Elementary: Lantern Lane Elementary School
- Middle: Quail Valley Middle School
- High: Elkins High School
Source: HAR. This data may not be complete. We recommend contacting the local school district to confirm school assignments for this home.
- $267,7003 bd2 ba1.4k sqft3419 Meadowview Dr, Missouri City, TX 77459Off Market

- $255,1004 bd3 ba2k sqft3422 Meadowview Dr, Missouri City, TX 77459Off Market
- $223,9003 bd2 ba1.7k sqft1906 Lantern Ln, Missouri City, TX 77459Off Market
- $249,5004 bd2 ba2.3k sqft1910 Lantern Ln, Missouri City, TX 77459Off Market
- $233,3004 bd2 ba2.1k sqft1902 Lantern Ln, Missouri City, TX 77459Off Market
- $222,7004 bd2 ba1.7k sqft3415 Meadowview Dr, Missouri City, TX 77459Off Market
- $232,4003 bd2 ba1.7k sqft3418 Meadowview Dr, Missouri City, TX 77459Off Market
- $227,7003 bd2 ba1.7k sqft1914 Lantern Ln, Missouri City, TX 77459Off Market
A local agent can set up tours, give advice and negotiate with sellers.
Similar homes
- $359,9004 bd4 ba3.2k sqft3322 Point Clear Dr, Missouri City, TX 77459For Sale
 MLS ID #86276572, Crystal Brown, Pinnacle Realty Advisors. HAR
 - $350,0004 bd3 ba2.4k sqft2307 Oakview Dr, Missouri City, TX 77459For Sale
 MLS ID #14465160, Roxanne Gray, Land & Luxe Realty. HAR
 - $338,5884 bd3 ba1.9k sqft3007 Rimrock Dr, Missouri City, TX 77459For Sale
 MLS ID #2411199, Terri Kurkjian, eXp Realty LLC. HAR
 - $360,0004 bd3 ba3.1k sqft3514 Corbett Ct, Missouri City, TX 77459For Sale
 MLS ID #56502040, Jamie Finch, CB&A, Realtors. HAR
 - $350,0003 bd3 ba2.6k sqft9366 Corner Oaks Ln, Houston, TX 77036For SaleMLS ID #59483965, Yim Kwan She, NB Elite Realty. HAR
- $420,0005 bd4 ba3.1k sqft4115 Cedar Bend Dr, Missouri City, TX 77459For SaleMLS ID #28203157, Alexandra Hampson, Hampson Properties. HAR
- $285,0004 bd2 ba1.6k sqft2738 Summer Ln, Missouri City, TX 77489For SaleMLS ID #33459972, Ana Solis, Insearch Properties. HAR
- $379,0003 bd3 ba2.3k sqft3718 Hawkins Ct, Missouri City, TX 77459For SaleMLS ID #38190514, Gina Montenegro, Redfin Corporation. HAR
- $360,0003 bd2 ba2.2k sqft1710 Wildwood Ln, Richmond, TX 77406For SaleMLS ID #48956598, David Cole, First Class Realtors. HAR
- $459,9004 bd4 ba3k sqft7902 Ascot Gdn, Missouri City, TX 77459For SaleMLS ID #90861991, Patty Newton, RE/MAX Fine Properties. HAR
- $365,0005 bd3 ba3.1k sqft918 Heathcliff Dr, Missouri City, TX 77489For SaleMLS ID #21900867, LaQuesha Spivey, Greenwood King Properties - Voss Office. HAR
- $309,0005 bd3 ba2.1k sqft10735 Cobblecreek Way, Missouri City, TX 77459For SaleMLS ID #82115588, Kimberly Zilton, Axia Realty. HAR
- $349,9004 bd3 ba2.7k sqft2135 Victoria Garden Dr, Richmond, TX 77406For SaleMLS ID #36588272, Candis Warner, Keller Williams Realty Southwest. HAR
- $319,0004 bd3 ba2.4k sqft8923 Haverstock Dr, Houston, TX 77031For SaleMLS ID #80661405, Prince Emodi, Keller Williams Signature. HAR
- $260,0003 bd2 ba1.6k sqft17022 Quail Park Dr, Missouri City, TX 77489For SaleMLS ID #58311456, Fernando Mendoza, Veronica Mendoza Realty, LLC.. HAR
- $291,0004 bd3 ba2.3k sqft1323 Cowden Ct, Missouri City, TX 77489For SaleMLS ID #98010694, Vanessa Neang, Hearthstone Realty. HAR
- $309,9004 bd3 ba1.8k sqft2118 Creekshire Dr, Sugar Land, TX 77478For SaleMLS ID #49805693, Aura Pou, Keller Williams Realty Southwest. HAR
- $315,0003 bd2 ba1.5k sqft11910 Mullins Dr, Houston, TX 77035For SaleMLS ID #11824346, Kristi Schmidt, Clay Property. HAR
- $225,0003 bd2 ba1.2k sqft16338 Hunting Dog Ct, Missouri City, TX 77489For SaleMLS ID #20806238, Dilcie Roland, Keller Williams Memorial. HAR
- $349,9004 bd3 ba2.1k sqft1814 Crooked Creek Ln, Pearland, TX 77581For SaleMLS ID #11983333, Eric Bourque, Nan & Company Properties-Galveston Office. HAR
