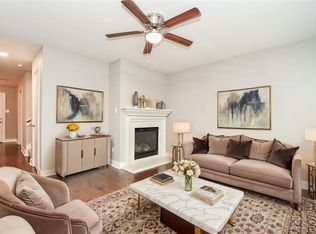
Discover space, comfort, and lifestyle in this charming 5-bedroom home ideally situated just steps from a scenic greenbelt trail in the highly sought after Sienna community. One of the largest floor plans in the section, offering generous living space and plenty of storage throughout. The owner’s retreat located on the first floor features dual sinks, a soaking tub, and a separate glass enclosed shower. Kitchen includes a gas range and island, opening to the family room with a corner fireplace and large windows overlooking the backyard. Upstairs offers a large game room and 4 spacious secondary bedrooms, oversized utility room with additional storage. With no front neighbors, added guest parking, and access to miles of walking trails, water parks, and top rated Fort Bend Independent School District schools, this home offers the perfect blend of privacy, convenience, and community living.
For sale
$309,000
10735 Cobblecreek Way, Missouri City, TX 77459
5beds
2,150sqft
Single Family Residence
Built in 2004
3,624 Square Feet Lot
$300,200 Zestimate®
$144/sqft
$132/mo HOA
What's special
Generous living spaceSoaking tubPlenty of storage throughoutDual sinksSeparate glass enclosed showerAdded guest parking
- 125 days |
- 85 |
- 2 |
Zillow last checked:
Listing updated:
Listed by:
Kimberly Zilton TREC #0653874 281-865-7507,
Axia Realty
Source: HAR,MLS#: 82115588
Facts & features
Interior
Bedrooms & bathrooms
- Bedrooms: 5
- Bathrooms: 3
- Full bathrooms: 2
- 1/2 bathrooms: 1
Rooms
- Room types: Family Room, Utility Room
Primary bathroom
- Features: Half Bath, Primary Bath: Separate Shower, Primary Bath: Soaking Tub, Vanity Area
Kitchen
- Features: Kitchen Island, Kitchen open to Family Room
Heating
- Natural Gas
Cooling
- Ceiling Fan(s), Electric
Appliances
- Included: Oven, Gas Range, Dishwasher
- Laundry: Electric Dryer Hookup, Washer Hookup
Features
- En-Suite Bath, Primary Bed - 1st Floor
- Flooring: Laminate, Tile
Interior area
- Total structure area: 2,150
- Total interior livable area: 2,150 sqft
Property
Parking
- Total spaces: 2
- Parking features: Detached, Garage Door Opener
- Garage spaces: 2
Features
- Stories: 2
- Patio & porch: Patio/Deck, Porch
- Fencing: Back Yard
Lot
- Size: 3,624 Square Feet
- Features: Back Yard, Near Golf Course, Subdivided, 0 Up To 1/4 Acre
Details
- Parcel number: 8130870010320907
Construction
Type & style
- Home type: SingleFamily
- Architectural style: Traditional
- Property subtype: Single Family Residence
Materials
- Cement Siding
- Foundation: Slab
- Roof: Composition
Condition
- New construction: No
- Year built: 2004
Utilities & green energy
- Sewer: Public Sewer
- Water: Public
Community & HOA
Community
- Subdivision: Sienna Steep Bank Village Sec Ph Three
HOA
- Has HOA: Yes
- Amenities included: Clubhouse, Dog Park, Fitness Center, Golf Course, Jogging Path, Park, Picnic Area, Playground, Pond, Pool, Splash Pad, Tennis Court(s), Trail(s)
- HOA fee: $1,580 annually
Location
- Region: Missouri City
Financial & listing details
- Price per square foot: $144/sqft
- Tax assessed value: $305,267
- Annual tax amount: $6,987
- Date on market: 4/23/2026
- Listing terms: Cash,Conventional,FHA,VA Loan
- Ownership: Full Ownership
- Road surface type: Concrete, Curbs
Estimated market value
$300,200
$285,000 - $315,000
$2,326/mo
Price history
| Date | Event | Price |
|---|---|---|
| 7/24/2026 | Listed for rent | $2,400$1/sqft |
Source:  HAR #80879190 Report a problem HAR #80879190 Report a problem | ||
| 4/23/2026 | Listed for sale | $309,000-4.9%$144/sqft |
Source:  HAR #82115588 Report a problem HAR #82115588 Report a problem | ||
| 6/28/2022 | Listing removed | -- |
Source: HAR #86711159 Report a problem | ||
| 6/1/2022 | Pending sale | $325,000$151/sqft |
Source: HAR #86711159 Report a problem | ||
| 5/24/2022 | Listed for sale | $325,000$151/sqft |
Source: HAR #86711159 Report a problem | ||
Public tax history
| Year | Property taxes | Tax assessment |
|---|---|---|
| 2025 | $2,777 -10.4% | $305,267 -1.1% |
| 2024 | $3,100 -29.3% | $308,584 +0.5% |
| 2023 | $4,385 +47.7% | $307,050 +34.2% |
| 2022 | $2,969 +0% | $228,840 +10% |
| 2021 | $2,969 -0.5% | $208,040 +1.2% |
| 2020 | $2,985 -1.7% | $205,570 +0.4% |
| 2019 | $3,035 +0.8% | $204,670 +3.6% |
| 2018 | $3,010 -28.8% | $197,480 +8.6% |
| 2017 | $4,227 | $181,860 +10% |
| 2016 | $4,227 +86.7% | $165,330 +10% |
| 2015 | $2,263 +4.3% | $150,300 +10% |
| 2014 | $2,171 | $136,640 +7.4% |
| 2013 | -- | $127,240 +10% |
| 2012 | -- | $115,670 -17.5% |
| 2011 | -- | $140,280 -3.9% |
| 2010 | -- | $145,980 +0.4% |
| 2009 | -- | $145,430 +3.3% |
| 2008 | -- | $140,830 -1.8% |
| 2007 | -- | $143,430 +3.3% |
| 2006 | -- | $138,830 |
| 2005 | -- | $138,830 |
Find assessor info on the county website
Monthly payment
Est. payment
Payment breakdown
Explore the cost of this home by adjusting the details. Changes won't be saved.Climate risks
Neighborhood: 77459
Nearby schools
GreatSchools rating
- 10/10Sienna Crossing Elementary SchoolGrades: PK-5Distance: 0.7 mi
- 7/10Billy Baines Middle SchoolGrades: 6-8Distance: 1.9 mi
- 7/10Ridge Point High SchoolGrades: 9-12Distance: 1.5 mi
Schools provided by the listing agent
- Elementary: Sienna Crossing Elementary School
- Middle: Baines Middle School
- High: Ridge Point High School
Source: HAR. This data may not be complete. We recommend contacting the local school district to confirm school assignments for this home.
- $2,3503 bd3 ba3.6k sqft10731 Cobblecreek Way, Missouri City, TX 77459For Rent
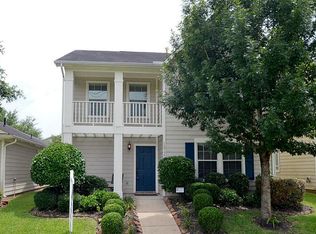
- $298,5004 bd3 ba2k sqft10739 Cobblecreek Way, Missouri City, TX 77459Off Market
- $244,181 sqftCobblecreek Way, Missouri city, TX 77459Off Market
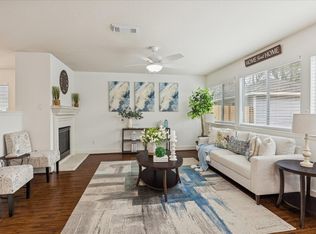
- $2,2804 bd3 ba2.1k sqft10727 Cobblecreek Way, Missouri City, TX 77459For Rent
- $247,0003 bd2 ba1.4k sqft10743 Cobblecreek Way, Missouri City, TX 77459Off Market
- $237,4003 bd2 ba1.3k sqft10723 Cobblecreek Way, Missouri City, TX 77459Off Market
- $--4 bd3 ba2k sqft10747 Cobblecreek Way, Missouri City, TX 77459Sold
- $240,7003 bd2 ba1.5k sqft10719 Cobblecreek Way, Missouri City, TX 77459Off Market
A local agent can set up tours, give advice and negotiate with sellers.
Similar homes
- $320,0005 bd3 ba2k sqft818 Laurel Green Rd, Missouri City, TX 77459For Sale
 MLS ID #67050520, Grace Wu, Adila Realty LLC. HAR
 - $330,0004 bd3 ba2.2k sqft2818 Goodman Ridge Dr, Missouri City, TX 77459For Sale
 MLS ID #69004598, Brittney Golden, Braden Real Estate Group. HAR
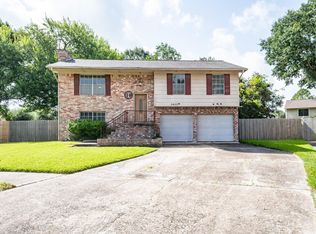
 - $339,9994 bd3 ba2.4k sqft3423 Meadowview Dr, Missouri City, TX 77459For Sale
 MLS ID #96278344, Heather Groom, Vive Realty LLC. HAR
 - $330,0003 bd2 ba2.1k sqft3939 Catania Bay Ct, Missouri City, TX 77459For Sale
 MLS ID #66968736, Nicole Hohman, Nan & Company Properties - Corporate Office (Heights). HAR
 - $325,0004 bd3 ba2.3k sqft5830 Silver Oak, Missouri City, TX 77459For SaleMLS ID #93649300, Jay Raman, Jay Raman, Broker. HAR
- $269,9004 bd3 ba2.5k sqft2715 Eros Ln, Missouri City, TX 77459For SaleMLS ID #84777902, Kate Myhan, Katarzyna Myhan, Broker. HAR
- $250,0003 bd2 ba1.2k sqft10819 Cobblecreek Way, Missouri City, TX 77459For SaleMLS ID #94136888, Sara Nguyen, Better Homes and Gardens Real Estate Gary Greene - Sugar Land. HAR
- $379,0003 bd3 ba2.3k sqft3718 Hawkins Ct, Missouri City, TX 77459For SaleMLS ID #38190514, Gina Montenegro, Redfin Corporation. HAR
- $305,0004 bd2 ba2.3k sqft8502 Parapet Pl, Rosharon, TX 77583For SaleMLS ID #10363739, Stacey Mai-Gardner, HomeSmart. HAR
- $338,5884 bd3 ba1.9k sqft3007 Rimrock Dr, Missouri City, TX 77459For SaleMLS ID #2411199, Terri Kurkjian, eXp Realty LLC. HAR
- $313,0004 bd2 ba1.9k sqft13707 Arcadia Creek Ln, Rosharon, TX 77583For SaleMLS ID #69155958, Stefanie Maraldo, Parkston Properties. HAR
- $285,0004 bd2 ba1.6k sqft2738 Summer Ln, Missouri City, TX 77489For SaleMLS ID #33459972, Ana Solis, Insearch Properties. HAR
- $280,0004 bd3 ba2.7k sqft3015 Darby Brook Dr, Fresno, TX 77545For SaleMLS ID #91276872, Gregory Bell, HomeSmart. HAR
- $459,9004 bd4 ba3k sqft7902 Ascot Gdn, Missouri City, TX 77459For SaleMLS ID #90861991, Patty Newton, RE/MAX Fine Properties. HAR
- $325,0004 bd3 ba2.5k sqft9719 Opal Rock Dr, Rosharon, TX 77583For SaleMLS ID #35594232, Merisha Hernandez, Bridgecrest Properties. HAR
- $350,0004 bd3 ba2.1k sqft11 Eagle Lake Ct, Manvel, TX 77578For SaleMLS ID #30117476, Iliana McKenzie, Woodard Properties. HAR
- $276,0004 bd3 ba2.3k sqft1323 Cowden Ct, Missouri City, TX 77489For SaleMLS ID #98010694, Vanessa Neang, Hearthstone Realty. HAR
- $300,0004 bd2 ba1.8k sqft2631 Half Dome Dr, Rosharon, TX 77583For SaleMLS ID #66749034, John VanNoller, All City Real Estate. HAR
- $322,0004 bd3 ba2.3k sqft3235 E Rangecrest Pl, Sugar Land, TX 77479For SaleMLS ID #90998946, Jan Saunders, RE/MAX Southwest. HAR
- $320,0004 bd3 ba2.2k sqft4410 Zimmerly Ct, Sugar Land, TX 77479For SaleMLS ID #57268729, Edward McClintick, Joseph Walter Realty, LLC. HAR
