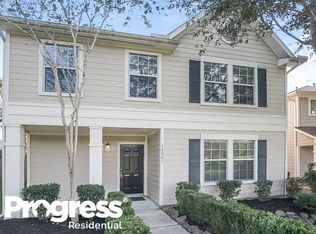
Welcome to this charming two-story home featuring a spacious, open layout. The heart of the home is a comfortable kitchen with brand-new appliances, complemented by durable wood-look LVP, tile, and carpet flooring. You’ll love relaxing with family in the living area by the cozy fireplace. The second floor features a large game room and three guest rooms, all fully carpeted for comfort. This layout provides plenty of space for everyone to relax, play, or work in their own quiet area. Enjoy your private second-story balcony with lovely views of the green space and no front neighbors. The backyard features a patio and a convenient covered walkway leading to the detached garage. For peace of mind, the furnace was updated in 2025. Located in Sienna (Fort Bend ISD) Fort Bend Toll Road is connected with Sienna Parkway, which would give you easy access to anywhere in town, near parks, shops, and dining, this home perfectly blends comfort and style.
Sold
Price Unknown
10747 Cobblecreek Way, Missouri City, TX 77459
4beds
2,072sqft
Single Family Residence
Built in 2004
4,952 Square Feet Lot
$280,300 Zestimate®
$--/sqft
$2,203 Estimated rent
Home value
$280,300
$266,000 - $294,000
$2,203/mo
Zestimate® history
Owner options
List your home for rent
$2,203/mo
Rent Zestimate®
Find your next renter with Zillow Rental Manager. Plus, with online applications, you can quickly screen prospective tenants – for free.
$2,203/mo
Rent Zestimate®
Refinance and save
$1,307/mo
Est. payment
Refinancing to a lower rate could help reduce your monthly payments and save thousands over the life of the loan.
$1,307/mo
Est. payment
Explore your selling options
Work with a Zillow partner agent
Leverage their expertise and Zillow's premium Showcase listings to get your home seen by more buyers.
Get startedList with your own agent
Get your home in front of millions of buyers by listing it on Zillow.
Learn how to do itSell it yourself
Take full control of how buyers see your home on Zillow by listing For Sale by Owner (FSBO).
List your homeWhat's special
Zillow last checked:
Listing updated:
Listed by:
Amy Lippincott,
eXp Realty LLC
Bought with:
Epique Realty LLC
Andrea Ramirez
Epique Realty LLC
Source: eXp Realty,MLS#: 81428585
Facts & features
Interior
Bedrooms & bathrooms
- Bedrooms: 4
- Bathrooms: 3
- Full bathrooms: 2
- 1/2 bathrooms: 1
Rooms
- Room types: Family Room
Heating
- Natural Gas
Cooling
- Ceiling Fan(s), Electric
Appliances
- Included: Disposal, Refrigerator Included, Gas Oven, Microwave, Gas Range, Dishwasher
- Laundry: Electric Dryer Hookup, Washer Hookup
Features
- Balcony, High Ceilings, 3 Bedrooms Up, En-Suite Bath, Primary Bed - 1st Floor
- Flooring: Carpet, Tile, Vinyl Plank
- Number of fireplaces: 1
- Fireplace features: Gas Log
Interior area
- Total structure area: 2,072
- Total interior livable area: 2,072 sqft
Property
Parking
- Total spaces: 2
- Parking features: Detached
- Garage spaces: 2
Features
- Stories: 2
- Patio & porch: Patio/Deck
- Exterior features: Balcony
- Fencing: Back Yard
Lot
- Size: 4,952 Square Feet
- Features: Corner Lot, Greenbelt, Near Golf Course, 0 Up To 1/4 Acre
Details
- Parcel number: 8130870010290907
Construction
Type & style
- Home type: SingleFamily
- Architectural style: Traditional
- Property subtype: Single Family Residence
Materials
- Vinyl Siding, Wood Siding
- Foundation: Slab
- Roof: Composition
Condition
- New construction: No
- Year built: 2004
Utilities & green energy
- Sewer: Public Sewer
- Water: Public
Green energy
- Energy efficient items: Thermostat
Community & HOA
Community
- Subdivision: Sienna
HOA
- Has HOA: Yes
- Amenities included: Clubhouse, Golf Course, Park, Pickleball Court, Playground, Splash Pad, Tennis Court(s), Trail(s)
- HOA fee: $1,307 annually
- HOA name: Sienna HOA
- HOA phone: 281-778-0778
Location
- Region: Missouri City
Financial & listing details
- Tax assessed value: $311,657
- Annual tax amount: $7,059
- Date on market: 3/28/2026
- Cumulative days on market: 114 days
Price history
| Date | Event | Price |
|---|---|---|
| 8/20/2026 | Sold | -- |
Source: eXp Realty #205342630 Report a problem | ||
| 7/20/2026 | Pending sale | $284,500$137/sqft |
Source:  HAR #81428585 Report a problem HAR #81428585 Report a problem | ||
| 7/9/2026 | Price change | $284,500-3.4%$137/sqft |
Source: HAR #81428585 Report a problem | ||
| 6/23/2026 | Price change | $294,500-1.7%$142/sqft |
Source: eXp Realty #81428585 Report a problem | ||
| 5/4/2026 | Price change | $299,500-3.4%$145/sqft |
Source: HAR #81428585 Report a problem | ||
| 4/16/2026 | Price change | $309,900-4.6%$150/sqft |
Source: HAR #81428585 Report a problem | ||
| 3/28/2026 | Listed for sale | $325,000+122.8%$157/sqft |
Source: HAR #81428585 Report a problem | ||
| 10/2/2011 | Listing removed | $145,900$70/sqft |
Source: Keller Williams Realty Southwest #86123513 Report a problem | ||
| 7/23/2011 | Price change | $145,900-2%$70/sqft |
Source: Keller Williams Realty Southwest #86123513 Report a problem | ||
| 5/18/2011 | Price change | $148,900-2%$72/sqft |
Source: Keller Williams Realty Southwest #86123513 Report a problem | ||
| 3/22/2011 | Listed for sale | $151,900$73/sqft |
Source: Keller Williams Realty Southwest #86123513 Report a problem | ||
Public tax history
| Year | Property taxes | Tax assessment |
|---|---|---|
| 2025 | $619 +18% | $308,419 +10% |
| 2024 | $525 +15% | $280,381 +10% |
| 2023 | $456 -74.9% | $254,892 +10% |
| 2022 | $1,817 +4.3% | $231,720 +10% |
| 2021 | $1,742 +0.3% | $210,650 +0.7% |
| 2020 | $1,737 +0% | $209,210 +0.6% |
| 2019 | $1,737 -0.5% | $207,910 -0.7% |
| 2018 | $1,745 -46.5% | $209,360 +7.5% |
| 2017 | $3,261 | $194,670 +10% |
| 2016 | $3,261 +107.6% | $176,970 +10% |
| 2015 | $1,571 -4.8% | $160,880 +10% |
| 2014 | $1,650 | $146,250 +7% |
| 2013 | -- | $136,720 +10% |
| 2012 | -- | $124,290 -16.3% |
| 2011 | -- | $148,510 -2.3% |
| 2010 | -- | $151,950 +1.6% |
| 2009 | -- | $149,490 +0.8% |
| 2008 | -- | $148,290 +2.6% |
| 2007 | -- | $144,590 +4% |
| 2006 | -- | $138,990 +21.7% |
| 2005 | -- | $114,200 |
Find assessor info on the county website
Neighborhood: 77459
Nearby homes
- $256,7003 bd2 ba1.5k sqft10755 Cobblecreek Way, Missouri City, TX 77459Off Market

- $247,0003 bd2 ba1.4k sqft10743 Cobblecreek Way, Missouri City, TX 77459Off Market
- $281,4005 bd2 ba2.1k sqft10803 Cobblecreek Way, Missouri City, TX 77459Off Market
- $970.39 acresCobblecreek Way, Missouri city, TX 77459Off Market
- $298,5004 bd3 ba2k sqft10739 Cobblecreek Way, Missouri City, TX 77459Off Market
- $280,1004 bd2 ba1.6k sqft10811 Cobblecreek Way, Missouri City, TX 77459Off Market
- $249,0003 bd2 ba1.4k sqft3934 Federal Ln, Missouri City, TX 77459Off Market
- $309,0005 bd3 ba2.1k sqft10735 Cobblecreek Way, Missouri City, TX 77459For Sale
Nearby schools
GreatSchools rating
- 10/10Sienna Crossing Elementary SchoolGrades: PK-5Distance: 0.7 mi
- 7/10Billy Baines Middle SchoolGrades: 6-8Distance: 2 mi
- 7/10Ridge Point High SchoolGrades: 9-12Distance: 1.5 mi
Schools provided by the listing agent
- Elementary: Sienna Crossing Elementary School
- Middle: Baines Middle School
- High: Ridge Point High School
Source: eXp Realty. This data may not be complete. We recommend contacting the local school district to confirm school assignments for this home.
Get a cash offer in 3 minutes
Find out how much your home could sell for in as little as 3 minutes with a no-obligation cash offer.
Estimated market value
$280,300
Get a cash offer in 3 minutes
Find out how much your home could sell for in as little as 3 minutes with a no-obligation cash offer.
Estimated market value
$280,300
- Texas
- Fort Bend County
- Missouri City
- 77459
- 10747 Cobblecreek Way
Nearby cities
Nearby neighborhoods
Nearby zip codes
Other Missouri City Topics
