Step into this beautifully two-story brick home featuring 4 spacious bedrooms, HUGE game room, an open floor plan, and a large backyard perfect for relaxing or entertaining. From the moment you walk in, you’ll notice bright living spaces and thoughtfully designed layout that makes the home feel both comfortable and inviting.
The modern kitchen comes equipped with appliances and opens seamlessly to the main living areas, making it ideal for gatherings and everyday living. Each bedroom offers generous space with walk-in closets, while the large bathrooms provide plenty of room for comfort and convenience.
This home also features a guest bedroom downstairs, washer and dryer, a private alarm system, stereo surround sound wiring, and a two-car garage with automatic door openers for added ease and security.
Homes like this—fully updated, spacious, and perfectly located—don’t stay available for long. Schedule your showing before someone else calls it home.
For sale
Price cut: $8K (7/16)
$302,000
3015 Darby Brook Dr, Fresno, TX 77545
4beds
2,756sqft
:
Get pre-qualified$2,222/mo
Single Family Residence
Built in 2006
6,128 Square Feet Lot
$300,400 Zestimate®
$110/sqft
$48/mo HOA
What's special
- 24 days |
- 183 |
- 4 |
Zillow last checked:
Listing updated:
Listed by:
Gregory Bell TREC #0486890 832-724-0441,
HomeSmart
Source: HAR,MLS#: 91276872
Facts & features
Interior
Bedrooms & bathrooms
- Bedrooms: 4
- Bathrooms: 3
- Full bathrooms: 2
- 1/2 bathrooms: 1
Primary bedroom
- Level: Second
- Area: 280
- Dimensions: 20x14
Bedroom
- Level: Second
- Area: 144
- Dimensions: 12x12
Bedroom
- Level: First
- Area: 144
- Dimensions: 12x12
Bedroom
- Level: Second
- Area: 168
- Dimensions: 12x14
Game room
- Level: Second
- Area: 400
- Dimensions: 20x20
Kitchen
- Level: First
- Area: 187
- Dimensions: 11x17
Living room
- Level: Second
- Area: 195
- Dimensions: 13x15
Heating
- Electric
Cooling
- Ceiling Fan(s), Electric
Appliances
- Included: Disposal, Refrigerator, Electric Oven, Microwave, Gas Cooktop, Dishwasher
- Laundry: Electric Dryer Hookup, Washer Hookup
Features
- Formal Entry/Foyer, High Ceilings, 1 Bedroom Down - Not Primary BR, 3 Bedrooms Up
- Flooring: Tile
Interior area
- Total structure area: 2,756
- Total interior livable area: 2,756 sqft
Video & virtual tour
Property
Parking
- Total spaces: 2
- Parking features: Attached
- Attached garage spaces: 2
Features
- Stories: 2
- Patio & porch: Patio/Deck
- Fencing: Back Yard
Lot
- Size: 6,128 Square Feet
- Features: Back Yard, Subdivided, 0 Up To 1/4 Acre
Details
- Parcel number: 8944060020110907
Construction
Type & style
- Home type: SingleFamily
- Architectural style: Traditional
- Property subtype: Single Family Residence
Materials
- Brick
- Foundation: Slab
- Roof: Composition
Condition
- New construction: No
- Year built: 2006
Utilities & green energy
- Sewer: Public Sewer
- Water: Public
Community & HOA
Community
- Subdivision: Winfield Lakes
HOA
- Has HOA: Yes
- Amenities included: Clubhouse, Jogging Path, Playground, Pond, Pool
- HOA fee: $575 annually
Location
- Region: Fresno
Financial & listing details
- Price per square foot: $110/sqft
- Tax assessed value: $308,856
- Annual tax amount: $6,601
- Date on market: 7/7/2026
- Road surface type: Asphalt, Curbs
Estimated market value
$300,400
$285,000 - $315,000
$2,404/mo
Price history
| Date | Event | Price |
|---|---|---|
| 7/26/2026 | Listed for sale | $302,000$110/sqft |
Source:  HAR #91276872 Report a problem HAR #91276872 Report a problem | ||
| 7/19/2026 | Pending sale | $302,000$110/sqft |
Source: HAR #91276872 Report a problem | ||
| 7/16/2026 | Price change | $302,000-2.6%$110/sqft |
Source: HAR #91276872 Report a problem | ||
| 3/11/2026 | Price change | $310,000+1.3%$112/sqft |
Source: HAR #60175280 Report a problem | ||
| 6/1/2025 | Listing removed | $2,350$1/sqft |
Source:  HAR #91752778 Report a problem HAR #91752778 Report a problem | ||
| 5/16/2025 | Listed for rent | $2,350-6%$1/sqft |
Source: HAR #91752778 Report a problem | ||
| 3/5/2025 | Listing removed | $306,000$111/sqft |
Source: HAR #36246685 Report a problem | ||
| 1/27/2025 | Listed for rent | $2,500$1/sqft |
Source: HAR #91752778 Report a problem | ||
| 1/27/2025 | Listing removed | $2,500$1/sqft |
Source: Zillow Rentals Report a problem | ||
| 1/25/2025 | Listed for rent | $2,500$1/sqft |
Source: Zillow Rentals Report a problem | ||
| 8/5/2023 | Listing removed | -- |
Source: Zillow Rentals Report a problem | ||
| 7/8/2023 | Listed for rent | $2,500$1/sqft |
Source: Zillow Rentals Report a problem | ||
Public tax history
| Year | Property taxes | Tax assessment |
|---|---|---|
| 2025 | $3,132 -33.9% | $308,856 -1.7% |
| 2024 | $4,740 +68% | $314,114 +18.7% |
| 2023 | $2,821 -16.6% | $264,539 +10% |
| 2022 | $3,383 +0.9% | $240,490 +10% |
| 2021 | $3,354 +1.8% | $218,630 +3.3% |
| 2020 | $3,295 +4.2% | $211,690 +5.7% |
| 2019 | $3,162 +3.3% | $200,220 +5.8% |
| 2018 | $3,060 -33.6% | $189,250 +4% |
| 2017 | $4,610 | $181,920 -0.3% |
| 2016 | $4,610 +81.8% | $182,530 +9.9% |
| 2015 | $2,536 +4.8% | $166,060 +10% |
| 2014 | $2,419 | $150,960 +5.8% |
| 2013 | -- | $142,620 +5.7% |
| 2012 | -- | $134,950 -6.1% |
| 2011 | -- | $143,760 -6.9% |
| 2010 | -- | $154,370 -2.9% |
| 2009 | -- | $159,050 |
| 2008 | -- | $159,050 +97.9% |
| 2007 | -- | $80,380 +413.3% |
| 2006 | -- | $15,660 +240.4% |
| 2005 | -- | $4,600 |
Find assessor info on the county website
Monthly payment
Est. payment
Payment breakdown
Explore the cost of this home by adjusting the details. Changes won't be saved.Climate risks
Neighborhood: Winfield Lakes
Nearby schools
GreatSchools rating
- 5/10Rosa Parks Elementary SchoolGrades: PK-5Distance: 0.5 mi
- 3/10Lake Olympia Middle SchoolGrades: 6-8Distance: 4 mi
- 3/10Hightower High SchoolGrades: 9-12Distance: 0.9 mi
Schools provided by the listing agent
- Elementary: Parks Elementary School (Fort Bend)
- Middle: Lake Olympia Middle School
- High: Hightower High School
Source: HAR. This data may not be complete. We recommend contacting the local school district to confirm school assignments for this home.
- $248,9003 bd2 ba1.8k sqft3011 Darby Brook Dr, Fresno, TX 77545Off Market
- $273,5004 bd2 ba2.3k sqft3019 Darby Brook Dr, Fresno, TX 77545Off Market
- $296,1003 bd3 ba2.7k sqft3007 Darby Brook Dr, Fresno, TX 77545Off Market

- $242,1003 bd3 ba2.1k sqft3014 Edgewick Elm St, Fresno, TX 77545Off Market
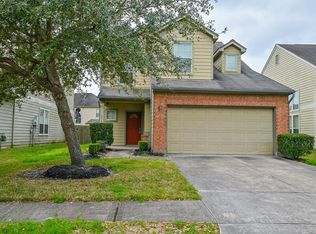
- $228,7003 bd2 ba1.8k sqft3010 Edgewick Elm St, Fresno, TX 77545Off Market
- $272,9004 bd2 ba2.1k sqft3023 Darby Brook Dr, Fresno, TX 77545Off Market
- $243,0003 bd2 ba2.2k sqft3018 Edgewick Elm St, Fresno, TX 77545Off Market
- $273,1003 bd2 ba2.2k sqft3006 Edgewick Elm St, Fresno, TX 77545Off Market
A local agent can set up tours, give advice and negotiate with sellers.
Similar homes
- $309,9004 bd3 ba2.5k sqft2715 Eros Ln, Missouri City, TX 77459For Sale
 MLS ID #60213447, Kate Myhan, Katarzyna Myhan, Broker. HAR
 - $330,0004 bd3 ba2.5k sqft9719 Opal Rock Dr, Rosharon, TX 77583For Sale
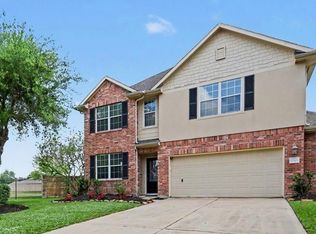 MLS ID #35594232, Merisha Hernandez, Bridgecrest Properties. HAR
 - $305,0004 bd2 ba2.3k sqft8502 Parapet Pl, Rosharon, TX 77583For Sale
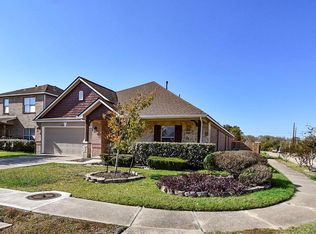 MLS ID #10363739, Stacey Mai-Gardner, HomeSmart. HAR
 - $335,0003 bd2 ba2k sqft2003 Domeniko Dr, Fresno, TX 77545For Sale
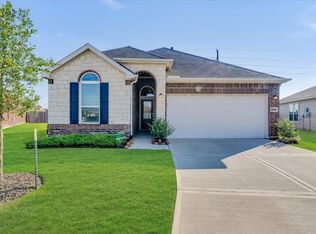 MLS ID #82004745, Rose Thurman, HomeSmart. HAR
 - $309,0005 bd3 ba2.1k sqft10735 Cobblecreek Way, Missouri City, TX 77459For SaleMLS ID #82115588, Kimberly Zilton, Axia Realty. HAR
- $308,0004 bd3 ba2.7k sqft5 Carmel Chase Ct, Manvel, TX 77578For SaleMLS ID #7902012, NaDaniela Bailey, Berkshire Hathaway HomeServices Premier Properties. HAR
- $299,0004 bd2 ba1.6k sqft2738 Summer Ln, Missouri City, TX 77489For SaleMLS ID #60051758, Ana Solis, Insearch Properties. HAR
- $348,9993 bd3 ba2.3k sqft2018 Damasi Ln, Fresno, TX 77545For SaleMLS ID #17811533, Afsaneh Mahban, Atlas Real Estate. HAR
- $318,0004 bd2 ba1.9k sqft13707 Arcadia Creek Ln, Rosharon, TX 77583For SaleMLS ID #15693249, Stefanie Maraldo, Parkston Properties. HAR
- $310,0004 bd3 ba2.6k sqft830 Modesto Dr, Rosharon, TX 77583For SaleMLS ID #84257903, Mark Burgess, Worth Clark Realty. HAR
- $335,0004 bd3 ba2.2k sqft5201 Pale Sage Ln, Rosharon, TX 77583For SaleMLS ID #51962507, Mary Markwardt, Berkshire Hathaway HomeServices Premier Properties. HAR
- $340,0003 bd2 ba2.1k sqft3939 Catania Bay Ct, Missouri City, TX 77459For SaleMLS ID #79963553, Nicole Hohman, Nan & Company Properties - Corporate Office (Heights). HAR
- $367,5004 bd3 ba2.6k sqft2705 Calico Creek Ln, Pearland, TX 77584For SaleMLS ID #4232093, Nina Patel, eXp Realty LLC. HAR
- $301,0005 bd3 ba2.8k sqft9707 Shimmering Lakes Dr, Rosharon, TX 77583For SaleMLS ID #15313337, Deidra Ewing, Legacy Homes & Properties, LLC. HAR
- $309,0003 bd2 ba1.8k sqft13808 Stark Bridge Ln, Rosharon, TX 77583For SaleMLS ID #6640912, Shelby Crowe, Berkshire Hathaway HomeServices Premier Properties. HAR
- $355,0003 bd3 ba2.5k sqft14108 Wedgewood Lakes Ct, Pearland, TX 77584For SaleMLS ID #96724207, Anup Khanal, HomeSmart. HAR
- $349,9004 bd4 ba3.2k sqft14103 Imperial Wood Ln, Rosharon, TX 77583For SaleMLS ID #12129518, Brooke Reynolds, Keller Williams Realty Metropolitan. HAR
- $354,9994 bd2 ba2.2k sqft13715 Madera Bend Ln, Rosharon, TX 77583For SaleMLS ID #48801697, Gregory Young, CB&A, Realtors- Southeast. HAR
- $294,9004 bd3 ba2.6k sqft13915 Prosperity Ridge Dr, Houston, TX 77048For SaleMLS ID #46830843, Andrea Huerta, The Agave Realty Group. HAR
- $365,0004 bd2 ba2.1k sqft3971 Inglewood Cir, Missouri City, TX 77459For SaleMLS ID #400476, Alexandra Hampson, Hampson Properties. HAR
