Welcome home to this one -story stunner! Situated in the cul de sac with no direct back neighbors. A grand entrance boasting high ceilings, abundant natural light, and an open concept flow. Beautiful tile flooring, Gourmet kitchen with granite countertops and stainless steel whirlpool appliances. Spacious primary suite with a huge walk in closet, dual vanities with separate tub and walk in shower, Fireplace and covered patio. This beauty has a balance of elegance, space, and smart design. This is the ideal place to create lasting memories. Located just seconds from the Fort Bend Toll, less than 1/2 mile to Hwy 6 and 15 minutes from the medical center.
For sale
Price cut: $2K (7/9)
$335,000
2003 Domeniko Dr, Fresno, TX 77545
3beds
2,022sqft
:
Get pre-qualified$2,475/mo
Single Family Residence
Built in 2023
7,370 Square Feet Lot
$330,800 Zestimate®
$166/sqft
$63/mo HOA
What's special
High ceilingsAbundant natural lightGranite countertopsBeautiful tile flooringCovered patioHuge walk in closetGrand entrance
- 141 days |
- 56 |
- 2 |
Zillow last checked:
Listing updated:
Listed by:
Rose Thurman TREC #0569370 713-409-3761,
HomeSmart
Source: HAR,MLS#: 82004745
Facts & features
Interior
Bedrooms & bathrooms
- Bedrooms: 3
- Bathrooms: 2
- Full bathrooms: 2
Heating
- Natural Gas
Cooling
- Electric
Appliances
- Included: Disposal, Ice Maker, Trash Compactor, Microwave, Dishwasher
Features
- Number of fireplaces: 1
- Fireplace features: Electric
Interior area
- Total structure area: 2,022
- Total interior livable area: 2,022 sqft
Property
Parking
- Total spaces: 2
- Parking features: Attached
- Attached garage spaces: 2
Features
- Stories: 1
Lot
- Size: 7,370 Square Feet
- Features: Cul-De-Sac, 0 Up To 1/4 Acre
Details
- Parcel number: 5683020040070907
Construction
Type & style
- Home type: SingleFamily
- Architectural style: Traditional
- Property subtype: Single Family Residence
Materials
- Brick
- Foundation: Slab
- Roof: Wood
Condition
- New construction: No
- Year built: 2023
Details
- Builder name: KB HOMES
Utilities & green energy
- Sewer: Other
- Water: Other
Community & HOA
Community
- Subdivision: Olympia Falls Sec 2
HOA
- Has HOA: Yes
- HOA fee: $750 annually
Location
- Region: Fresno
Financial & listing details
- Price per square foot: $166/sqft
- Tax assessed value: $359,689
- Annual tax amount: $10,835
- Date on market: 3/5/2026
Estimated market value
$330,800
$314,000 - $347,000
$2,508/mo
Price history
| Date | Event | Price |
|---|---|---|
| 7/9/2026 | Price change | $335,000-0.6%$166/sqft |
Source:  HAR #82004745 Report a problem HAR #82004745 Report a problem | ||
| 3/5/2026 | Listed for sale | $337,000+2.4%$167/sqft |
Source: HAR #82004745 Report a problem | ||
| 1/23/2026 | Listing removed | $329,000$163/sqft |
Source: HAR #61569491 Report a problem | ||
| 11/23/2025 | Listed for sale | $329,000-2.4%$163/sqft |
Source: HAR #61569491 Report a problem | ||
| 11/6/2025 | Listing removed | $337,000$167/sqft |
Source: HAR #61569491 Report a problem | ||
| 8/25/2025 | Listed for sale | $337,000+2.1%$167/sqft |
Source: HAR #61569491 Report a problem | ||
| 8/29/2023 | Sold | -- |
Source: HomeSmart Intl Solds #22634560_77545 Report a problem | ||
| 6/12/2023 | Pending sale | $329,995$163/sqft |
Source: HAR #22634560 Report a problem | ||
| 5/25/2023 | Price change | $329,995-1.5%$163/sqft |
Source: HAR #22634560 Report a problem | ||
| 5/8/2023 | Pending sale | $334,995$166/sqft |
Source: HAR #22634560 Report a problem | ||
| 3/16/2023 | Price change | $334,995-2.9%$166/sqft |
Source: HAR #8958214 Report a problem | ||
| 2/13/2023 | Listed for sale | $344,995$171/sqft |
Source: HAR #8958214 Report a problem | ||
Public tax history
| Year | Property taxes | Tax assessment |
|---|---|---|
| 2025 | $3,536 -10.4% | $359,689 -3.4% |
| 2024 | $3,947 +29.4% | $372,486 +74.4% |
| 2023 | $3,050 +330.7% | $213,546 +408.4% |
| 2022 | $708 | $42,000 |
Find assessor info on the county website
Monthly payment
Est. payment
Payment breakdown
Explore the cost of this home by adjusting the details. Changes won't be saved.Climate risks
Neighborhood: 77545
Nearby schools
GreatSchools rating
- 5/10Rosa Parks Elementary SchoolGrades: PK-5Distance: 1 mi
- 3/10Christa McAuliffe Middle SchoolGrades: 6-8Distance: 2.6 mi
- 2/10Willowridge High SchoolGrades: 9-12Distance: 2.5 mi
Schools provided by the listing agent
- Elementary: Blue Ridge Elementary School (Fort Bend)
- Middle: Mcauliffe Middle School
- High: Willowridge High School
Source: HAR. This data may not be complete. We recommend contacting the local school district to confirm school assignments for this home.
- $324,1003 bd2 ba2k sqft2902 Mandra Ln, Fresno, TX 77545Off Market
- $358,1003 bd2 ba2.3k sqft2906 Mandra Ln, Fresno, TX 77545Off Market
- $306,1004 bd2 ba2k sqft1411 Grand Olympia Dr, Fresno, TX 77545Off Market

- $291,0003 bd2 ba1.6k sqft2910 Mandra Ln, Fresno, TX 77545Off Market
- $323,5003 bd2 ba2k sqft2814 Korinos Ct, Fresno, TX 77545Off Market
- $321,6003 bd2 ba1.8k sqft2006 Domeniko Dr, Fresno, TX 77545Off Market
- $311,3003 bd2 ba1.9k sqft2914 Mandra Ln, Fresno, TX 77545Off Market
- $337,2003 bd2 ba2.4k sqft2010 Domeniko Dr, Fresno, TX 77545Off Market
A local agent can set up tours, give advice and negotiate with sellers.
Similar homes
- $325,0003 bd2 ba2.2k sqft2023 Katalonia Ln, Fresno, TX 77545For Sale
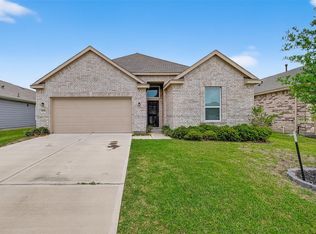 MLS ID #42214668, Marwah Al mimar, MIH REALTY, LLC. HAR
 - $299,9004 bd3 ba1.9k sqft2211 Bright Sunrise Trl, Fresno, TX 77545For Sale
 MLS ID #25342961, Hector Guerra, LPT Realty, LLC. HAR
 - $355,0003 bd3 ba2.5k sqft14108 Wedgewood Lakes Ct, Pearland, TX 77584For Sale
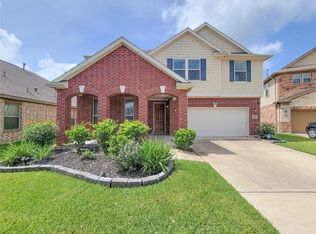 MLS ID #96724207, Anup Khanal, HomeSmart. HAR
 - $310,0003 bd2 ba1.7k sqft10519 Scrub Oak Dr, Rosharon, TX 77583For Sale
 MLS ID #80824400, Ivy Jackson, LPT Realty, LLC. HAR
 - $312,5003 bd2 ba1.6k sqft4521 Orono Summit Trl, Rosharon, TX 77583For SaleMLS ID #10803769, Michele White, Keller Williams Memorial. HAR
- $389,9904 bd2 ba2k sqft3438 Lake Landing Ln, Missouri City, TX 77459For SaleMLS ID #60300295, Habib Khan, 5th Stream Realty. HAR
- $369,0003 bd2 ba1.9k sqft18335 Stablewood Manor Trl, Richmond, TX 77407For SaleMLS ID #36076181, David Huy Nguyen, Vin Realty LLC. HAR
- $365,0004 bd2 ba2.2k sqft13715 Madera Bend Ln, Rosharon, TX 77583For SaleMLS ID #48801697, Gregory Young, CB&A, Realtors- Southeast. HAR
- $365,0003 bd2 ba1.8k sqft9014 Emerald Cane Dr, Missouri City, TX 77459For SaleMLS ID #4442297, Vinod Eapen, Stride Real Estate, LLC. HAR
- $415,0004 bd2 ba2.3k sqft3403 Lake Landing Ln, Missouri City, TX 77459For SaleMLS ID #63423593, Candace Blue, NextHome Luxury Premier. HAR
- $--3 bd2 ba2.1k sqft1842 Kenley Way, Alvin, TX 77511AuctionAuction.com 2
- $350,0004 bd3 ba2.1k sqft11 Eagle Lake Ct, Manvel, TX 77578For SaleMLS ID #30117476, Iliana McKenzie, Woodard Properties. HAR
- $340,0004 bd3 ba2.2k sqft2508 Meerstad Ln, Houston, TX 77047For SaleMLS ID #77321903, Carlos Saavedra, Keller Williams Realty Metropolitan. HAR
- $340,0004 bd2 ba2.2k sqft631 Honeysuckle Vine Dr, Rosenberg, TX 77469For SaleMLS ID #29334935, Linda Ware, CB&A, Realtors-Katy. HAR
- $315,0003 bd2 ba1.9k sqft2446 Palisade Crest Dr, Rosharon, TX 77583For SaleMLS ID #68308713, Noeme Arceneaux, Mega Realty. HAR
- $310,0004 bd2 ba1.8k sqft903 Curly Angora Ct, Rosharon, TX 77583For SaleMLS ID #32928495, Katrina Mosley, REALM Real Estate Professionals - Sugar Land. HAR
- $385,0003 bd4 ba2.5k sqft12905 Quail Creek Dr, Pearland, TX 77584For SaleMLS ID #9996269, Thai Klam, Compass RE Texas, LLC - Houston. HAR
- $330,0004 bd2 ba1.5k sqft3426 Bainbridge Hill Ln, Houston, TX 77047For SaleMLS ID #68550250, Linda Ragland, Womack Development & Investment Realtors. HAR
- $309,0004 bd3 ba2.1k sqft7114 Elgin St, Pearland, TX 77584For SaleMLS ID #30402972, Mia Li, MA Realty LLC. HAR
- $310,0004 bd3 ba2.6k sqft830 Modesto Dr, Rosharon, TX 77583For SaleMLS ID #84257903, Mark Burgess, Worth Clark Realty. HAR
