This beautiful 3 bed, 2 bath, single-story home in Sienna welcomes you with a spacious entrance foyer, a formal dining room, and a kitchen that includes a breakfast area. The generous family room opens to a relaxing covered rear patio, and a walk-in utility room adds convenient storage. The master bedroom features an en-suite bathroom with dual sinks, a separate tub and shower, a private toilet enclosure, and a large walk-in master closet. Upgrades include full gutters and a gas stub at the back patio. Easy access to downtown and TMC via the nearby Fort Bend Tollway, don’t miss this!
For sale
Price cut: $4K (8/3)
$361,000
9014 Emerald Cane Dr, Missouri City, TX 77459
3beds
1,848sqft
Single Family Residence
Built in 2020
7,405 Square Feet Lot
$352,100 Zestimate®
$195/sqft
$125/mo HOA
What's special
Formal dining roomGenerous family roomSpacious entrance foyerRelaxing covered rear patioLarge walk-in master closetPrivate toilet enclosureSeparate tub and shower
- 161 days
- 122
- 12
Zillow last checked:
Listing updated:
Listed by:
Vinod Eapen TREC #0650447 832-231-4552,
Stride Real Estate, LLC
Source: HAR,MLS#: 4442297
Facts & features
Interior
Bedrooms & bathrooms
- Bedrooms: 3
- Bathrooms: 2
- Full bathrooms: 2
Primary bedroom
- Level: First
- Area: 195
- Dimensions: 13 X 15
Bedroom
- Level: First
- Area: 120
- Dimensions: 12 X 10
Bedroom
- Level: First
- Area: 120
- Dimensions: 12 X 10
Breakfast
- Level: First
- Area: 96
- Dimensions: 12 X 8
Dining room
- Level: First
- Area: 132
- Dimensions: 12 X 11
Family room
- Level: First
- Area: 270
- Dimensions: 15 X 18
Kitchen
- Level: First
- Area: 168
- Dimensions: 12 X 14
Heating
- Electric
Cooling
- Electric
Appliances
- Included: Disposal, Water Softener, Freestanding Oven, Gas Oven, Oven, Microwave, Free-Standing Range, Dishwasher
- Laundry: Electric Dryer Hookup, Washer Hookup
Features
- All Bedrooms Down
- Flooring: Tile, Wood
Interior area
- Total structure area: 1,848
- Total interior livable area: 1,848 sqft
Property
Parking
- Total spaces: 2
- Parking features: Attached
- Attached garage spaces: 2
Features
- Stories: 1
Lot
- Size: 7,405 Square Feet
- Features: Subdivided, 0 Up To 1/4 Acre
Details
- Parcel number: 8119160040110907
Construction
Type & style
- Home type: SingleFamily
- Architectural style: Traditional
- Property subtype: Single Family Residence
Materials
- Brick, Stone, Wood Siding
- Foundation: Slab
- Roof: Composition
Condition
- New construction: No
- Year built: 2020
Utilities & green energy
- Sewer: Public Sewer
- Water: Public
Community & HOA
Community
- Subdivision: Sienna Plantation Sec 16
HOA
- Has HOA: Yes
- HOA fee: $1,500 annually
Location
- Region: Missouri City
Financial & listing details
- Price per square foot: $195/sqft
- Tax assessed value: $344,406
- Annual tax amount: $9,734
- Date on market: 3/20/2026
- Listing terms: Cash,Conventional,FHA
- Exclusions: Refrigerator, Washer & Dryer
Estimated market value
$352,100
$334,000 - $370,000
$2,867/mo
Price history
| Date | Event | Price |
|---|---|---|
| 8/3/2026 | Price change | $361,000-1.1%$195/sqft |
Source:  HAR #4442297 Report a problem HAR #4442297 Report a problem | ||
| 4/24/2026 | Price change | $365,000-0.8%$198/sqft |
Source: HAR #4442297 Report a problem | ||
| 3/20/2026 | Listed for sale | $368,000+16.9%$199/sqft |
Source: HAR #4442297 Report a problem | ||
| 11/6/2021 | Listing removed | -- |
Source: HAR #78802704 Report a problem | ||
| 9/20/2021 | Pending sale | $314,900$170/sqft |
Source: HAR #78802704 Report a problem | ||
| 9/16/2021 | Listed for sale | $314,900$170/sqft |
Source: HAR #78802704 Report a problem | ||
Public tax history
| Year | Property taxes | Tax assessment |
|---|---|---|
| 2025 | $3,323 -5.9% | $344,406 +0.9% |
| 2024 | $3,533 -9.3% | $341,274 -6.4% |
| 2023 | $3,897 -28.9% | $364,550 +5.4% |
| 2022 | $5,484 +40.7% | $345,820 +29.5% |
| 2021 | $3,897 +413.7% | $267,080 +496.2% |
| 2020 | $759 +11.9% | $44,800 +14.3% |
| 2019 | $678 | $39,200 |
Find assessor info on the county website
Monthly payment
Est. payment
Payment breakdown
Explore the cost of this home by adjusting the details. Changes won't be saved.Climate risks
Neighborhood: 77459
Nearby schools
Schools provided by the listing agent
- Elementary: Alyssa Ferguson Elementary
- Middle: Thornton Middle School (Fort Bend)
- High: Almeta Crawford High School
Source: HAR. This data may not be complete. We recommend contacting the local school district to confirm school assignments for this home.
- $367,4004 bd3 ba2.8k sqft9010 Emerald Cane Dr, Missouri City, TX 77459Off Market
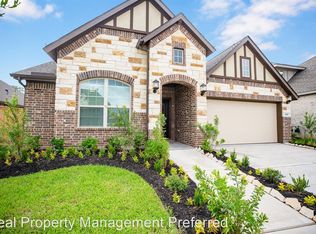
- $477,8004 bd3 ba3.2k sqft9002 Emerald Cane Dr, Missouri City, TX 77459Off Market
- $411,5004 bd3 ba2.8k sqft9018 Emerald Cane Dr, Missouri City, TX 77459Off Market
- $406,8004 bd4 ba2.8k sqft9006 Emerald Cane Dr, Missouri City, TX 77459Off Market
Similar homes
- $425,0003 bd3 ba2.5k sqft2627 River Run Rd, Missouri City, TX 77459For Sale
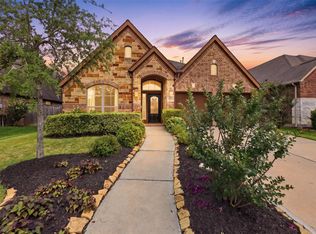 MLS ID #66084108, Shannon Araya, Keller Williams Premier Realty. HAR
 - $385,0004 bd4 ba2.3k sqft7927 Ascot Gdn, Missouri City, TX 77459For Sale
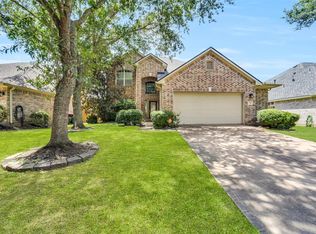 MLS ID #90714226, Jimmy Franklin, eXp Realty LLC. HAR
 - $308,7503 bd3 ba2.1k sqft11023 N Auden Cir, Missouri City, TX 77459For Sale
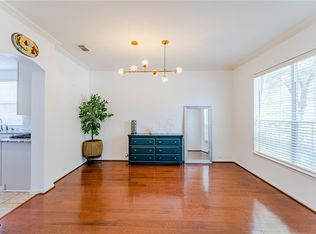 MLS ID #98714098, Aida Villalobos, Keller Williams Realty Metropolitan. HAR
 - $354,9994 bd2 ba2.2k sqft13715 Madera Bend Ln, Rosharon, TX 77583For Sale
 MLS ID #81526493, Gregory Young, CB&A, Realtors- Southeast. HAR
