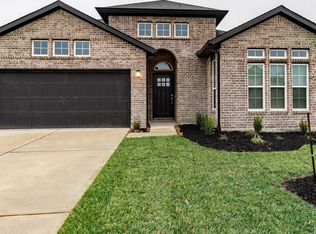
Welcome to this move-in ready 3-bedroom, 2-bath home with a 2-car attached garage, located in the desirable Midtown Park community in Alvin. This well-maintained home offers a comfortable, functional layout ideal for everyday living and entertaining. Conveniently located near schools, shopping, and dining, with easy access to Highway 35 for commuting. A great opportunity for buyers looking for a clean, move-in ready home in a growing area.
For sale
Price cut: $20K (10/2)
$290,000
1842 Kenley Way, Alvin, TX 77511
3beds
2,115sqft
Single Family Residence
Built in 2021
5,501 Square Feet Lot
$287,400 Zestimate®
$137/sqft
$25/mo HOA
What's special
Comfortable functional layout
- 49 days
- 397
- 43
Zillow last checked:
Listing updated:
Listed by:
Krystal Sims TREC #0706353 832-693-1293,
RE/MAX Crossroads Realty
Source: HAR,MLS#: 53019626
Facts & features
Interior
Bedrooms & bathrooms
- Bedrooms: 3
- Bathrooms: 2
- Full bathrooms: 2
Primary bedroom
- Level: First
- Area: 264
- Dimensions: 22x12
Bedroom
- Level: First
- Area: 120
- Dimensions: 12x10
Bedroom
- Level: First
- Area: 120
- Dimensions: 12x10
Breakfast
- Level: First
- Area: 110
- Dimensions: 11x10
Dining room
- Level: First
- Area: 143
- Dimensions: 13x11
Other
- Level: First
- Area: 104
- Dimensions: 13x8
Living room
- Level: First
- Area: 320
- Dimensions: 16x20
Utility room
- Level: First
- Area: 36
- Dimensions: 6x6
Heating
- Natural Gas
Cooling
- Electric
Appliances
- Included: Disposal, Freestanding Oven, Gas Oven, Microwave, Free-Standing Range, Gas Cooktop, Dishwasher
- Laundry: Electric Dryer Hookup, Gas Dryer Hookup, Washer Hookup
Features
- High Ceilings, All Bedrooms Down, Split Plan, Walk-In Closet(s)
- Flooring: Carpet, Tile
- Number of fireplaces: 1
- Fireplace features: Electric
Interior area
- Total structure area: 2,115
- Total interior livable area: 2,115 sqft
Property
Parking
- Total spaces: 2
- Parking features: Attached, Double-Wide Driveway
- Attached garage spaces: 2
Features
- Stories: 1
- Patio & porch: Covered
- Fencing: Back Yard
Lot
- Size: 5,501 Square Feet
- Features: Subdivided, 0 Up To 1/4 Acre
Details
- Parcel number: 65873004005
Construction
Type & style
- Home type: SingleFamily
- Architectural style: Traditional
- Property subtype: Single Family Residence
Materials
- Brick, Cement Siding
- Foundation: Slab
- Roof: Composition
Condition
- New construction: No
- Year built: 2021
Utilities & green energy
- Sewer: Public Sewer
- Water: Public
Green energy
- Energy efficient items: Thermostat
Community & HOA
Community
- Subdivision: Midtown Park
HOA
- Has HOA: Yes
- HOA fee: $300 annually
Location
- Region: Alvin
Financial & listing details
- Price per square foot: $137/sqft
- Tax assessed value: $339,660
- Annual tax amount: $7,829
- Date on market: 8/28/2026
- Listing terms: Cash,Conventional,FHA,VA Loan
Estimated market value
$287,400
$273,000 - $302,000
$2,700/mo
Price history
| Date | Event | Price |
|---|---|---|
| 10/2/2026 | Price change | $290,000-6.5%$137/sqft |
Source:  HAR #53019626 Report a problem HAR #53019626 Report a problem | ||
| 9/17/2026 | Price change | $309,999-1.6%$147/sqft |
Source: HAR #53019626 Report a problem | ||
| 8/28/2026 | Listed for sale | $315,000-0.9%$149/sqft |
Source: HAR #53019626 Report a problem | ||
| 8/19/2026 | Sold | -- |
Source: Public Record Report a problem | ||
| 3/27/2026 | Price change | $318,000-2.2%$150/sqft |
Source: HAR #11352171 Report a problem | ||
| 3/10/2026 | Price change | $325,000-1.5%$154/sqft |
Source: HAR #11352171 Report a problem | ||
| 2/7/2026 | Listed for sale | $330,000-2.9%$156/sqft |
Source: HAR #11352171 Report a problem | ||
| 11/28/2024 | Listed for sale | $340,000$161/sqft |
Source: HAR #48475040 Report a problem | ||
| 11/11/2024 | Listing removed | $340,000$161/sqft |
Source: HAR #74204657 Report a problem | ||
| 11/11/2024 | Price change | $340,000-2.8%$161/sqft |
Source: HAR #74204657 Report a problem | ||
| 9/16/2024 | Listed for sale | $349,9000%$165/sqft |
Source: HAR #74204657 Report a problem | ||
| 9/24/2023 | Listing removed | -- |
Source: HAR #15638677 Report a problem | ||
| 8/26/2023 | Listed for sale | $350,000+4.5%$165/sqft |
Source: HAR #15638677 Report a problem | ||
| 4/8/2023 | Listing removed | -- |
Source: HAR #36201273 Report a problem | ||
| 3/30/2023 | Price change | $334,900+2.1%$158/sqft |
Source: HAR #36201273 Report a problem | ||
| 3/21/2023 | Price change | $327,900-0.6%$155/sqft |
Source: HAR #36201273 Report a problem | ||
| 3/16/2023 | Price change | $329,9000%$156/sqft |
Source: HAR #36201273 Report a problem | ||
| 2/25/2023 | Price change | $329,999-2.9%$156/sqft |
Source: HAR #36201273 Report a problem | ||
| 2/14/2023 | Listed for sale | $339,995+5.3%$161/sqft |
Source: HAR #36201273 Report a problem | ||
| 1/28/2022 | Listing removed | -- |
Source: HAR #85901424 Report a problem | ||
| 1/3/2022 | Pending sale | $322,889$153/sqft |
Source: HAR #85901424 Report a problem | ||
| 12/22/2021 | Price change | $322,889-1.4%$153/sqft |
Source: HAR #85901424 Report a problem | ||
| 11/15/2021 | Price change | $327,499-7.3%$155/sqft |
Source: HAR #85901424 Report a problem | ||
| 7/13/2021 | Price change | $353,326+0.6%$167/sqft |
Source: HAR #85901424 Report a problem | ||
| 6/2/2021 | Listed for sale | $351,216$166/sqft |
Source: HAR #85901424 Report a problem | ||
Public tax history
| Year | Property taxes | Tax assessment |
|---|---|---|
| 2025 | $5,924 -9.6% | $339,660 -1.7% |
| 2024 | $6,555 -3.6% | $345,400 -2.2% |
| 2023 | $6,799 -7.7% | $353,250 +18.4% |
| 2022 | $7,365 +753.4% | $298,260 +897.2% |
| 2021 | $863 | $29,910 |
Find assessor info on the county website
Monthly payment
Est. payment
Payment breakdown
Explore the cost of this home by adjusting the details. Changes won't be saved.Climate risks
Neighborhood: 77511
Nearby schools
Schools provided by the listing agent
- Elementary: Hasse Elementary School (Alvin)
- Middle: G W Harby J H
- High: Alvin High School
Source: HAR. This data may not be complete. We recommend contacting the local school district to confirm school assignments for this home.

Similar homes
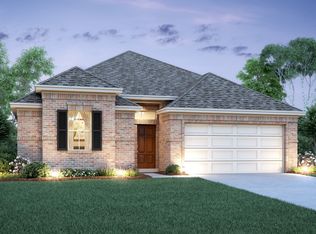
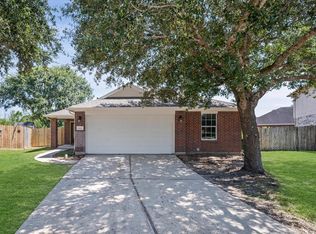
- $289,0003 bd3 ba2k sqft444 Decoster Blvd, Alvin, TX 77511For Sale
 MLS ID #20866163, Khanh Tran, KTP Realty. HAR
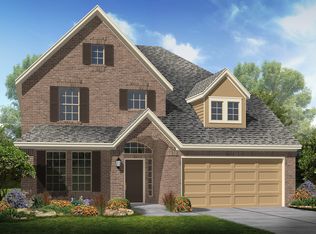
 - $319,0003 bd2 ba1.8k sqft5186 Dry Hollow Dr, Alvin, TX 77511For Sale
 MLS ID #10313614, Lizbeth Johnson, Foundations Realty. HAR
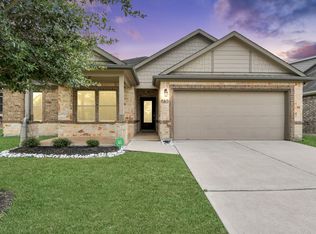
 - $305,0004 bd2 ba1.7k sqft731 Rim Water Dr, Alvin, TX 77511For Sale
 MLS ID #2983544, Andrew Valencia, Next Trend Realty LLC. HAR
 - $342,7103 bd2 ba1.8k sqft23510 Zinfandel Dr, Alvin, TX 77511New Construction
 HAR
HAR
