Beautiful 4-bedroom, 2-bath home located in one of Alvin’s desirable neighborhoods! This immaculate home features a spacious split floor plan, grand entry with coffered ceilings and archways, and an open-concept kitchen overlooking the living area. The kitchen offers granite countertops, 42” white cabinets, recessed lighting, stainless steel appliances, walk-in pantry, and refrigerator included. Spacious living room with high ceilings and plenty of natural light. Primary suite features a window seat, double sinks, garden tub, separate shower, linen closet, and walk-in closet. Secondary bedrooms offer great space and closets, while the guest bath includes double sinks. Washer and dryer included. Fully fenced backyard with covered patio. Walking distance to Mark Twain Elementary with access to the community pool and playground. Conveniently located approximately 15 minutes from Beltway 8 and Hwy 288.
For sale
$305,000
731 Rim Water Dr, Alvin, TX 77511
4beds
1,795sqft
Single Family Residence
Built in 2017
6,050 Square Feet Lot
$303,100 Zestimate®
$170/sqft
$50/mo HOA
What's special
Spacious split floor planRecessed lightingStainless steel appliancesGranite countertopsCovered patioFully fenced backyardWalk-in closet
- 30 days
- 180
- 36
Likely to sell faster than
Zillow last checked:
Listing updated:
Listed by:
Andrew Valencia TREC #0797836 713-818-2377,
Next Trend Realty LLC
Source: HAR,MLS#: 2983544
Facts & features
Interior
Bedrooms & bathrooms
- Bedrooms: 4
- Bathrooms: 2
- Full bathrooms: 2
Primary bedroom
- Level: First
- Area: 224
- Dimensions: 16x14
Bedroom
- Level: First
- Area: 110
- Dimensions: 10x11
Bedroom
- Level: First
- Area: 110
- Dimensions: 10x11
Bedroom
- Level: First
- Area: 99
- Dimensions: 9x11
Heating
- Natural Gas
Cooling
- Ceiling Fan(s), Electric
Appliances
- Included: ENERGY STAR Qualified Appliances, Disposal, Dryer, Refrigerator, Washer, Freestanding Oven, Gas Oven, Oven, Microwave, Dishwasher
- Laundry: Electric Dryer Hookup
Features
- Prewired for Alarm System, All Bedrooms Down, En-Suite Bath, Primary Bed - 1st Floor, Split Plan, Walk-In Closet(s)
- Flooring: Carpet, Tile
- Windows: Insulated/Low-E windows
Interior area
- Total structure area: 1,795
- Total interior livable area: 1,795 sqft
Property
Parking
- Total spaces: 1
- Parking features: Attached
- Attached garage spaces: 1
Features
- Stories: 1
- Patio & porch: Patio/Deck, Porch
- Fencing: Back Yard,Full
Lot
- Size: 6,050 Square Feet
- Features: Back Yard, Subdivided, 0 Up To 1/4 Acre
Details
- Parcel number: 55804003018
Construction
Type & style
- Home type: SingleFamily
- Architectural style: Traditional
- Property subtype: Single Family Residence
Materials
- Blown-In Insulation, Brick
- Foundation: Slab
- Roof: Composition
Condition
- New construction: No
- Year built: 2017
Utilities & green energy
- Sewer: Public Sewer
- Water: Public
Green energy
- Energy efficient items: Attic Vents, HVAC
Community & HOA
Community
- Security: Prewired for Alarm System
- Subdivision: Kendall Lakes
HOA
- Has HOA: Yes
- HOA fee: $600 annually
Location
- Region: Alvin
Financial & listing details
- Price per square foot: $170/sqft
- Tax assessed value: $289,040
- Date on market: 9/3/2026
Estimated market value
$303,100
$288,000 - $318,000
$2,302/mo
Price history
| Date | Event | Price |
|---|---|---|
| 9/3/2026 | Listed for sale | $305,000+1.7%$170/sqft |
Source:  HAR #2983544 Report a problem HAR #2983544 Report a problem | ||
| 8/18/2022 | Listing removed | -- |
Source: HAR #4098329 Report a problem | ||
| 7/26/2022 | Pending sale | $299,900$167/sqft |
Source: HAR #4098329 Report a problem | ||
| 7/25/2022 | Listing removed | -- |
Source: HAR #4098329 Report a problem | ||
| 7/13/2022 | Pending sale | $299,900$167/sqft |
Source: HAR #4098329 Report a problem | ||
| 7/7/2022 | Listed for sale | $299,900+33.9%$167/sqft |
Source: HAR #4098329 Report a problem | ||
| 3/1/2018 | Listing removed | $223,950$125/sqft |
Source: CENTURY 21 Paramount #71834899 Report a problem | ||
| 2/11/2018 | Listed for sale | $223,950$125/sqft |
Source: CENTURY 21 Paramount #71834899 Report a problem | ||
Public tax history
| Year | Property taxes | Tax assessment |
|---|---|---|
| 2025 | -- | $289,040 -3.3% |
| 2024 | $5,513 -25.1% | $298,840 +1.3% |
| 2023 | $7,356 +25.6% | $295,140 +21.1% |
| 2022 | $5,858 +1.6% | $243,716 +10% |
| 2021 | $5,766 | $221,560 +2.6% |
| 2020 | -- | $215,920 +3.3% |
| 2019 | $5,494 +671.6% | $209,100 -2.6% |
| 2018 | $712 | $214,790 +792% |
| 2017 | $712 | $24,080 |
Find assessor info on the county website
Monthly payment
Est. payment
Payment breakdown
Explore the cost of this home by adjusting the details. Changes won't be saved.Climate risks
Neighborhood: Kendall Lakes
Nearby schools
Schools provided by the listing agent
- Elementary: Mark Twain Elementary School (Alvin)
- Middle: G W Harby J H
- High: Alvin High School
Source: HAR. This data may not be complete. We recommend contacting the local school district to confirm school assignments for this home.

Similar homes
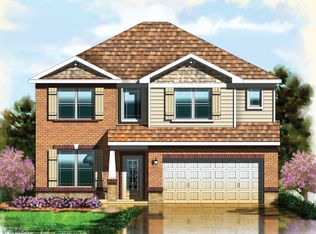
- $319,0003 bd2 ba1.8k sqft5186 Dry Hollow Dr, Alvin, TX 77511For Sale
 MLS ID #10313614, Lizbeth Johnson, Foundations Realty. HAR
 - $289,0003 bd3 ba2k sqft444 Decoster Blvd, Alvin, TX 77511For Sale
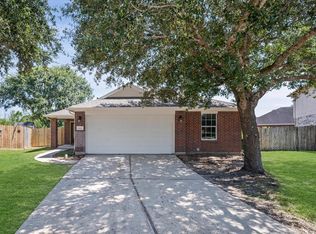 MLS ID #20866163, Khanh Tran, KTP Realty. HAR
 - $360,0004 bd2 ba2k sqft305 Bordeaux Ct, Alvin, TX 77511For Sale
 MLS ID #6797060, Caylee Doiron, Stanfield Properties. HAR
 - $339,9004 bd2 ba2.1k sqft1830 Alyssa Way, Alvin, TX 77511For Sale
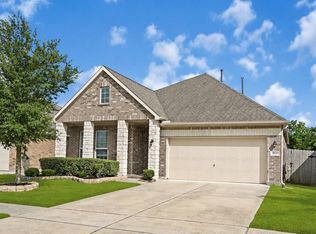 MLS ID #10483171, Erica Balaban, Keller Williams Realty Clear Lake / NASA. HAR
