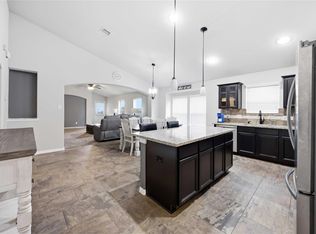
Welcome to 5186 Dry Hallow Dr.! This stunning Home is located in the most sought after neighborhood, Kendall Lakes located in Alvin, Tx. This home has been very well maintained with second owner purchased in 2022. It features 3 beds, 2 baths with open kitchen concept that leads to the living room. The dining/sitting area is located in the front of the home which boasts beautiful windows and plenty of natural light! Primary bedroom has views of the backyard with an en suite primary bath with a soaking tub, separate shower and good size walk-in closet. Backyard has great space with a covered patio and plenty of room for your entertaining needs! Neighborhood amenities include lakes, trails and a neighborhood pool! Schedule your showing today!! washer and dryer are included with the sale of the home!
For sale
$319,900
5186 Dry Hollow Dr, Alvin, TX 77511
3beds
1,854sqft
:
Get pre-qualified$2,321/mo
Single Family Residence
Built in 2020
5,501 Square Feet Lot
$313,700 Zestimate®
$173/sqft
$50/mo HOA
What's special
Open kitchen conceptGood size walk-in closet
- 17 days |
- 107 |
- 9 |
Likely to sell faster than
Zillow last checked:
Listing updated:
Listed by:
Carlito Rivera TREC #0552255 832-883-4091,
Rivera Realty & Associates
Source: HAR,MLS#: 8313122
Facts & features
Interior
Bedrooms & bathrooms
- Bedrooms: 3
- Bathrooms: 2
- Full bathrooms: 2
Primary bathroom
- Features: Primary Bath: Separate Shower, Primary Bath: Soaking Tub
Heating
- Natural Gas
Cooling
- Ceiling Fan(s), Electric
Appliances
- Included: Disposal, Dryer, Refrigerator, Washer, Gas Oven, Microwave, Gas Range, Dishwasher
- Laundry: Gas Dryer Hookup
Features
- All Bedrooms Down, Sitting Area, Walk-In Closet(s)
- Flooring: Carpet, Laminate
- Windows: Insulated/Low-E windows
Interior area
- Total structure area: 1,854
- Total interior livable area: 1,854 sqft
Property
Parking
- Total spaces: 2
- Parking features: Attached
- Attached garage spaces: 2
Features
- Stories: 1
Lot
- Size: 5,501 Square Feet
- Features: Subdivided, 0 Up To 1/4 Acre
Details
- Parcel number: 55808005020
Construction
Type & style
- Home type: SingleFamily
- Architectural style: Traditional
- Property subtype: Single Family Residence
Materials
- Brick, Cement Siding
- Foundation: Slab
- Roof: Composition
Condition
- New construction: No
- Year built: 2020
Utilities & green energy
- Water: Water District
Green energy
- Energy efficient items: Thermostat, HVAC
Community & HOA
Community
- Subdivision: Kendall Lakes Sec 8 Pud
HOA
- Has HOA: Yes
- Amenities included: Trail(s)
- HOA fee: $600 annually
Location
- Region: Alvin
Financial & listing details
- Price per square foot: $173/sqft
- Tax assessed value: $288,000
- Annual tax amount: $8,903
- Date on market: 7/14/2026
- Listing terms: Cash,Conventional,FHA,VA Loan
- Ownership: Full Ownership
- Road surface type: Concrete
Estimated market value
$313,700
$298,000 - $329,000
$2,457/mo
Price history
| Date | Event | Price |
|---|---|---|
| 7/14/2026 | Listed for rent | $2,800+12%$2/sqft |
Source:  HAR #23557384 Report a problem HAR #23557384 Report a problem | ||
| 6/20/2023 | Listing removed | -- |
Source: HAR #32567793 Report a problem | ||
| 6/9/2023 | Listed for rent | $2,500$1/sqft |
Source: HAR #32567793 Report a problem | ||
| 1/28/2023 | Listing removed | -- |
Source:  HAR #64139461 Report a problem HAR #64139461 Report a problem | ||
| 12/30/2022 | Pending sale | $285,000$154/sqft |
Source: HAR #64139461 Report a problem | ||
| 12/15/2022 | Price change | $285,000-1.7%$154/sqft |
Source: HAR #64139461 Report a problem | ||
| 12/11/2022 | Listed for sale | $290,000$156/sqft |
Source: HAR #14219053 Report a problem | ||
| 12/7/2022 | Pending sale | $290,000$156/sqft |
Source: HAR #14219053 Report a problem | ||
| 11/20/2022 | Price change | $290,000-3%$156/sqft |
Source: HAR #14219053 Report a problem | ||
| 11/13/2022 | Price change | $299,000-2%$161/sqft |
Source: HAR #14219053 Report a problem | ||
| 11/8/2022 | Listed for sale | $305,000-4.7%$165/sqft |
Source: HAR #14219053 Report a problem | ||
| 9/29/2022 | Listing removed | -- |
Source: HAR #14219053 Report a problem | ||
| 9/22/2022 | Listed for sale | $320,000$173/sqft |
Source: HAR #14219053 Report a problem | ||
Public tax history
| Year | Property taxes | Tax assessment |
|---|---|---|
| 2025 | $4,778 -9.4% | $288,000 |
| 2024 | $5,271 -6.9% | $288,000 -4.9% |
| 2023 | $5,662 -18.6% | $302,990 +19.4% |
| 2022 | $6,959 +6.4% | $253,700 +11.9% |
| 2021 | $6,541 | $226,680 +616.7% |
| 2020 | -- | $31,630 |
Find assessor info on the county website
Monthly payment
Est. payment
Payment breakdown
Explore the cost of this home by adjusting the details. Changes won't be saved.Climate risks
Neighborhood: 77511
Nearby schools
GreatSchools rating
- 7/10Mark Twain Elementary SchoolGrades: PK-5Distance: 0.2 mi
- 6/10G W Harby Junior High SchoolGrades: 6-8Distance: 1.9 mi
- 5/10Alvin High SchoolGrades: 9-12Distance: 3.6 mi
Schools provided by the listing agent
- Elementary: Mark Twain Elementary School (Alvin)
- Middle: G W Harby J H
- High: Alvin High School
Source: HAR. This data may not be complete. We recommend contacting the local school district to confirm school assignments for this home.
- $278,100-- bd11 ba1.6k sqft5184 Dry Hollow Dr, Alvin, TX 77511Off Market
- $311,700-- bd13 ba2.2k sqft5188 Dry Hollow Dr, Alvin, TX 77511Off Market
- $384,5005 bd4 ba2.9k sqft5174 Arbor Cove Ct, Alvin, TX 77511Off Market
- $--5 bd4 ba2.9k sqft5190 Dry Hollow Dr, Alvin, TX 77511Sold
- $289,3004 bd2 ba1.7k sqft5180 Dry Hollow Dr, Alvin, TX 77511Off Market
- $303,0003 bd2 ba2.1k sqft5192 Dry Hollow Dr, Alvin, TX 77511Off Market
- $328,1004 bd3 ba2.4k sqft446 Sky Ridge Dr, Alvin, TX 77511Off Market
- $286,6003 bd2 ba2k sqft5189 Dry Hollow Dr, Alvin, TX 77511Off Market
A local agent can set up tours, give advice and negotiate with sellers.
Similar homes
- $319,0003 bd3 ba2.1k sqft1503 Barras St, Alvin, TX 77511For Sale
 MLS ID #65538531, Ashley Davis, AEA Realty, LLC. HAR
 - $305,0004 bd2 ba2k sqft712 Rim Water Dr, Alvin, TX 77511For Sale
 MLS ID #38835205, Lindsey Vaughn, RE/MAX American Dream. HAR
 - $325,0003 bd2 ba1.4k sqft748 County Road 296d, Alvin, TX 77511For Sale
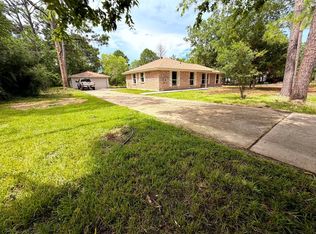 MLS ID #80481693, Ana Gonzalez, MetroPlus Realty. HAR
 - $289,9004 bd2 ba1.9k sqft429 Decoster Blvd, Alvin, TX 77511For Sale
 MLS ID #58419418, Stephen Metarelis, Offerpad Brokerage, LLC. HAR
 - $--3 bd2 ba2.1k sqft1842 Kenley Way, Alvin, TX 77511AuctionAuction.com 2
- $358,9003 bd3 ba2.4k sqft726 Rim Water Dr, Alvin, TX 77511For SaleMLS ID #28579392, Rene Munoz, UTR TEXAS, REALTORS. HAR
- $299,9005 bd3 ba2.3k sqft4702 Alluvial Cir, Alvin, TX 77511For SaleMLS ID #41498854, Regina Harris, UTR TEXAS, REALTORS. HAR
- $305,0004 bd2 ba2.2k sqft318 Lake Line Dr, Alvin, TX 77511For SaleMLS ID #66783969, Dana Stanfield, Stanfield Properties. HAR
- $325,0005 bd3 ba2.4k sqft5213 Bailey Ln, Alvin, TX 77511For SaleMLS ID #69960254, Ashley Wickander, Green And Associates, REALTORS. HAR
- $339,9004 bd3 ba2.4k sqft5311 Cascade Ct, Alvin, TX 77511For SaleMLS ID #89308734, Josh Rabalais, Strongtower Realty Group. HAR
- $250,0003 bd2 ba1.3k sqft431 De Coster Blvd, Alvin, TX 77511For SaleMLS ID #84154501, Christy Buck, Infinity Real Estate Group. HAR
- $305,0003 bd2 ba1.6k sqft1498 Foshee Ct, Alvin, TX 77511For SaleMLS ID #55192556, Christopher Kammer, Hound Dog Realty, LLC. HAR
- $334,9004 bd2 ba2.1k sqft221 Gigi Pl, Alvin, TX 77511For SaleMLS ID #26150791, Amy Arceneaux, Keller Williams Realty Professionals. HAR
- $314,9903 bd2 ba1.7k sqft1859 Beau Banks Way, Alvin, TX 77511For SaleMLS ID #76826925, Starr Charles, eXp Realty LLC. HAR
- $335,0003 bd2 ba2.1k sqft1851 Belle Pl, Alvin, TX 77511For SaleMLS ID #40650755, Keko Moore, Pinnacle Realty Advisors. HAR
- $315,0003 bd2 ba1.9k sqft994 Jefferson St, Alvin, TX 77511For SaleMLS ID #64807161, John Martin III, Martin & Black Real Estate LLC. HAR
- $314,9904 bd2 ba1.5k sqft208 Rose Laurel Dr, Alvin, TX 77511New ConstructionHAR
- $299,1123 bd2 ba1.2k sqft239 Orchard Laurel Dr, Alvin, TX 77511New ConstructionMLS ID #8500179, Jimmy Franklin, eXp Realty LLC. HAR
- $320,0004 bd3 ba2.5k sqft1511 Shannon St, Alvin, TX 77511For SaleMLS ID #85507321, Dahlia Crummel, Fiv Realty Co Texas LLC. HAR
- $350,0004 bd2 ba2.1k sqft1830 Alyssa Way, Alvin, TX 77511For SaleMLS ID #10483171, Erica Balaban, Keller Williams Realty Clear Lake / NASA. HAR
