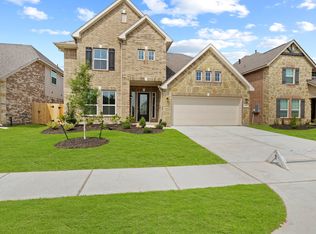
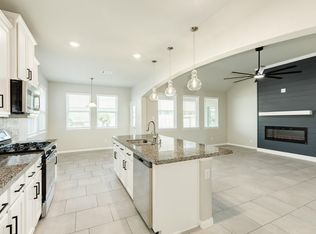
Turnkey, move-in ready home featuring numerous owner upgrades throughout in the desirable Midtown Park community of Alvin. This beautifully maintained home offers tile flooring throughout with no carpet, upgraded 42-inch cabinetry, granite countertops throughout, and an open-concept layout designed for everyday living and entertaining. The spacious kitchen features stainless steel appliances, abundant cabinet space, and a large island overlooking the living and dining areas. The private primary suite provides comfort and functionality, while the oversized backyard offers an extended patio, full-yard sprinkler system, and custom landscaping in both the front and back yards. Additional upgrades include hurricane shutters, a tankless water heater, custom blinds and valances, Ring doorbell, custom garage storage, overhead garage storage, and a dedicated workshop area. Conveniently located near schools, shopping, dining, and major commuter routes. Schedule your private showing today.
For sale
$314,990
1859 Beau Banks Way, Alvin, TX 77511
3beds
1,705sqft
Single Family Residence
Built in 2022
5,501 Square Feet Lot
$308,400 Zestimate®
$185/sqft
$29/mo HOA
What's special
Oversized backyardExtended patioStainless steel appliancesTile flooring throughoutGranite countertops throughoutSpacious kitchenFull-yard sprinkler system
- 55 days
- 58
- 3
Zillow last checked:
Listing updated:
Listed by:
Starr Charles TREC #0757459 281-841-5561,
eXp Realty LLC
Source: HAR,MLS#: 76826925
Facts & features
Interior
Bedrooms & bathrooms
- Bedrooms: 3
- Bathrooms: 2
- Full bathrooms: 2
Rooms
- Room types: Family Room, Utility Room
Primary bedroom
- Level: First
- Dimensions: 12’11” × 17.5
Bedroom
- Level: First
- Dimensions: 13’4” × 12’
Bedroom
- Level: First
- Dimensions: 13’5” × 10’
Dining room
- Level: First
- Dimensions: 10’8” × 12’
Kitchen
- Level: First
- Dimensions: 10’8” × 13’
Living room
- Level: First
- Dimensions: 13’10” × 18
Utility room
- Level: First
- Dimensions: 6’2” × 5’10
Heating
- Natural Gas
Cooling
- Electric
Appliances
- Included: Water Heater, Disposal, Ice Maker, Dryer, Refrigerator, Washer, Freestanding Oven, Microwave, Free-Standing Range, Dishwasher
- Laundry: Washer Hookup
Features
- Crown Molding, Formal Entry/Foyer, High Ceilings, All Bedrooms Down, En-Suite Bath, Walk-In Closet(s)
- Flooring: Tile
- Windows: Shutters, Window Coverings
Interior area
- Total structure area: 1,705
- Total interior livable area: 1,705 sqft
Property
Parking
- Total spaces: 2
- Parking features: Attached, Garage Door Opener, Workshop in Garage
- Attached garage spaces: 2
Features
- Stories: 1
- Patio & porch: Covered, Patio/Deck, Porch
- Exterior features: Side Yard, Sprinkler System
- Fencing: Back Yard,Full
Lot
- Size: 5,501 Square Feet
- Features: Back Yard, Subdivided, 0 Up To 1/4 Acre
Details
- Additional structures: Workshop
- Parcel number: 65873004025
Construction
Type & style
- Home type: SingleFamily
- Architectural style: Traditional
- Property subtype: Single Family Residence
Materials
- Brick, Cement Siding
- Foundation: Slab
- Roof: Composition
Condition
- New construction: No
- Year built: 2022
Utilities & green energy
- Water: Water District
Green energy
- Energy efficient items: Attic Vents, HVAC, HVAC>13 SEER, HVAC>15 SEER
Community & HOA
Community
- Subdivision: Midtown Park Sec 3
HOA
- Has HOA: Yes
- HOA fee: $350 annually
Location
- Region: Alvin
Financial & listing details
- Price per square foot: $185/sqft
- Tax assessed value: $300,190
- Annual tax amount: $7,344
- Date on market: 7/14/2026
- Listing terms: Cash,Conventional,FHA,USDA Loan,VA Loan
- Road surface type: Gutters
Estimated market value
$308,400
$293,000 - $324,000
$2,376/mo
Price history
| Date | Event | Price |
|---|---|---|
| 7/14/2026 | Listed for sale | $314,990-13.7%$185/sqft |
Source:  HAR #76826925 Report a problem HAR #76826925 Report a problem | ||
| 12/31/2021 | Listing removed | -- |
Source:  K. Hovnanian Companies, LLC Report a problem K. Hovnanian Companies, LLC Report a problem | ||
| 12/20/2021 | Price change | $364,990+6.4%$214/sqft |
Source: K. Hovnanian Companies, LLC Report a problem | ||
| 12/13/2021 | Listed for sale | $342,990$201/sqft |
Source: K. Hovnanian Companies, LLC Report a problem | ||
Public tax history
| Year | Property taxes | Tax assessment |
|---|---|---|
| 2025 | $3,333 -24.9% | $300,190 -0.6% |
| 2024 | $4,440 -4.4% | $301,950 -2.3% |
| 2023 | $4,645 +379.9% | $309,040 +545.9% |
| 2022 | $968 +12.2% | $47,850 +60% |
| 2021 | $863 | $29,910 |
Find assessor info on the county website
Monthly payment
Est. payment
Payment breakdown
Explore the cost of this home by adjusting the details. Changes won't be saved.Climate risks
Neighborhood: 77511
Nearby schools
Schools provided by the listing agent
- Elementary: Hasse Elementary School (Alvin)
- Middle: G W Harby J H
- High: Alvin High School
Source: HAR. This data may not be complete. We recommend contacting the local school district to confirm school assignments for this home.

Similar homes
- $315,0003 bd2 ba2.1k sqft1842 Kenley Way, Alvin, TX 77511For Sale
 MLS ID #53019626, Krystal Sims, RE/MAX Crossroads Realty. HAR
 - $319,0003 bd3 ba2.1k sqft1503 Barras St, Alvin, TX 77511For Sale
 MLS ID #70999462, Ashley Davis, CB&A, Realtors- Southeast. HAR
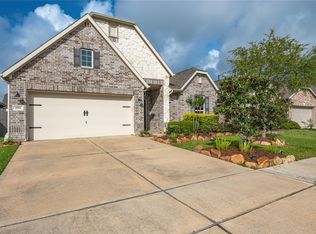
 - $325,0003 bd2 ba2.1k sqft1851 Belle Pl, Alvin, TX 77511For Sale
 MLS ID #40650755, Keko Moore, Moore Group Realty. HAR
 - $329,5004 bd2 ba2.1k sqft1849 Kenley Way, Alvin, TX 77511For Sale
 MLS ID #67870741, Angela Maxwell Montier, Keller Williams Premier Realty. HAR
