Welcome to this charming single-story home in Hamilton Square—blending a serene small-town feel with seamless access to Hwy 6, 35, and FM 517 and 528. Rest easy knowing a full re-roof, fresh interior paint, and sleek luxury vinyl flooring were all completed in 2026 for peace of mind and true move-in readiness. An extended covered porch welcomes you inside a highly functional 3-bedroom, 2-bath open layout featuring soaring ceilings and a stylish yet cozy aesthetic. Perfectly designed for privacy, two spacious guest rooms and a full bath sit entirely off the front foyer. The heart of the home features an inviting living room with a gas fireplace and beautiful backyard views, flowing into a bright dining nook and kitchen. The kitchen boasts countertop dining, a walk-in pantry, and a remaining refrigerator. The primary suite offers excellent natural light, elevated ceilings, and a private en-suite bath. Outside, a covered patio and generous green space await your relaxation and gatherings.
For sale
Price cut: $10K (11/4)
$275,000
706 Saint Croix St, Alvin, TX 77511
3beds
1,723sqft
Single Family Residence
Built in 2006
5,283 Square Feet Lot
$271,300 Zestimate®
$160/sqft
$32/mo HOA
What's special
Gas fireplaceTwo spacious guest roomsPrivate en-suite bathCovered patioExtended covered porchBright dining nookSoaring ceilings
- 39 days
- 111
- 8
Zillow last checked:
Listing updated:
Listed by:
Jaime Black TREC #0620001 832-978-5569,
Martin & Black Real Estate LLC
Source: HAR,MLS#: 40415671
Facts & features
Interior
Bedrooms & bathrooms
- Bedrooms: 3
- Bathrooms: 2
- Full bathrooms: 2
Primary bedroom
- Level: First
- Area: 182
- Dimensions: 13x14
Bedroom
- Level: First
- Area: 132
- Dimensions: 11x12
Bedroom
- Level: First
- Area: 132
- Dimensions: 11x12
Dining room
- Level: First
- Area: 144
- Dimensions: 16x9
Family room
- Level: First
- Area: 345
- Dimensions: 15x23
Kitchen
- Level: First
- Area: 140
- Dimensions: 14x10
Heating
- Natural Gas
Cooling
- Ceiling Fan(s), Electric
Appliances
- Included: Disposal, Refrigerator, Gas Oven, Microwave, Gas Range, Dishwasher
- Laundry: Electric Dryer Hookup, Gas Dryer Hookup, Washer Hookup
Features
- Formal Entry/Foyer, High Ceilings, En-Suite Bath, Split Plan, Walk-In Closet(s)
- Flooring: Laminate, Tile, Vinyl
- Windows: Window Coverings
- Number of fireplaces: 1
- Fireplace features: Gas, Wood Burning
Interior area
- Total structure area: 1,723
- Total interior livable area: 1,723 sqft
Property
Parking
- Total spaces: 2
- Parking features: Attached, Garage Door Opener, Double-Wide Driveway
- Attached garage spaces: 2
Features
- Stories: 1
- Patio & porch: Covered, Porch
- Has spa: Yes
- Fencing: Back Yard
Lot
- Size: 5,283 Square Feet
- Features: Subdivided, 0 Up To 1/4 Acre
Details
- Additional structures: Shed(s)
- Parcel number: 45902002018
Construction
Type & style
- Home type: SingleFamily
- Architectural style: Traditional
- Property subtype: Single Family Residence
Materials
- Brick
- Foundation: Slab
- Roof: Composition
Condition
- New construction: No
- Year built: 2006
Utilities & green energy
- Sewer: Public Sewer
- Water: Public
Green energy
- Energy efficient items: Attic Vents, Thermostat, Exposure/Shade
Community & HOA
Community
- Subdivision: Hamilton Square
HOA
- Has HOA: Yes
- Amenities included: Pond
- HOA fee: $385 annually
Location
- Region: Alvin
Financial & listing details
- Price per square foot: $160/sqft
- Tax assessed value: $270,490
- Annual tax amount: $6,617
- Date on market: 9/27/2026
- Listing terms: Cash,Conventional,FHA,VA Loan
- Exclusions: None
- Road surface type: Concrete, Curbs
Estimated market value
$271,300
$258,000 - $285,000
$2,102/mo
Price history
| Date | Event | Price |
|---|---|---|
| 11/4/2026 | Price change | $275,000-3.5%$160/sqft |
Source:  HAR #40415671 Report a problem | ||
| 9/27/2026 | Listed for sale | $285,000+4%$165/sqft |
Source: HAR #40415671 Report a problem | ||
| 9/20/2023 | Listing removed | -- |
Source: HAR #18463354 Report a problem | ||
| 8/19/2023 | Pending sale | $274,000$159/sqft |
Source: HAR #18463354 Report a problem | ||
| 8/16/2023 | Listed for sale | $274,000$159/sqft |
Source: HAR #18463354 Report a problem | ||
Public tax history
| Year | Property taxes | Tax assessment |
|---|---|---|
| 2025 | $4,389 -9.8% | $270,490 +0.2% |
| 2024 | $4,867 +180.6% | $269,950 +16.2% |
| 2023 | $1,734 -47.5% | $232,356 +10% |
| 2022 | $3,303 +3.8% | $211,233 +10% |
| 2021 | $3,183 | $192,030 |
| 2020 | -- | $192,030 +9.6% |
| 2019 | $2,975 -28.2% | $175,160 +1.9% |
| 2018 | $4,145 | $171,950 +9.3% |
| 2017 | $4,145 -0.4% | $157,340 |
| 2016 | $4,162 | $157,340 +5.6% |
| 2015 | $4,162 | $148,950 +0.4% |
| 2014 | $4,162 | $148,340 +9.5% |
| 2012 | -- | $135,410 |
| 2011 | -- | $135,410 |
| 2010 | -- | $135,410 -4.8% |
| 2009 | -- | $142,250 |
| 2008 | -- | $142,250 +936.1% |
| 2006 | -- | $13,730 +30% |
| 2005 | -- | $10,560 |
Find assessor info on the county website
Monthly payment
Est. payment
Payment breakdown
Explore the cost of this home by adjusting the details. Changes won't be saved.Climate risks
Neighborhood: 77511
Nearby schools
Schools provided by the listing agent
- Elementary: Hasse Elementary School (Alvin)
- Middle: G W Harby J H
- High: Alvin High School
Source: HAR. This data may not be complete. We recommend contacting the local school district to confirm school assignments for this home.

Similar homes
- $285,0004 bd2 ba2.4k sqft315 S Johnson St, Alvin, TX 77511For Sale
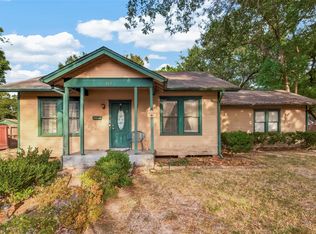 MLS ID #83658123, Ozzie Ramirez, AEA Realty, LLC. HAR
- $250,0004 bd3 ba2k sqft990 Jefferson St, Alvin, TX 77511For Sale
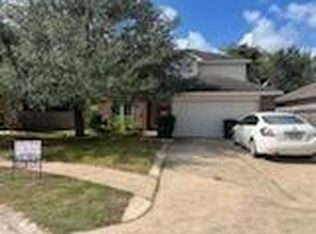 MLS ID #42575408, Charles Garza, Southern Horizons Investments. HAR
- $265,0003 bd2 ba1.5k sqft213 Rippling Creek Ln, Alvin, TX 77511For Sale
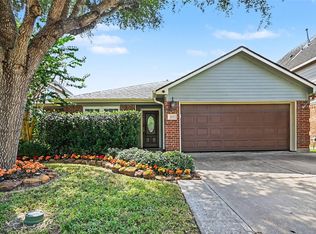 MLS ID #52784840, Jackie Talbert, UTR TEXAS, REALTORS. HAR
- $270,0003 bd2 ba1.5k sqft371 Windsor Sq, Alvin, TX 77511For Sale
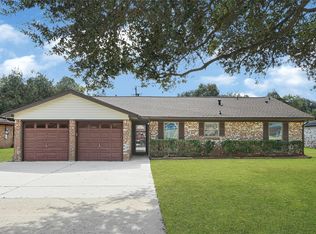 MLS ID #67718806, Carlos Garcia Diego Jr, Keller Williams Preferred. HAR
