Welcome to 1811 Winding Trail Ln, a beautifully maintained 3-bedroom, 3.5-bathroom brick home located in the desirable Midtown Park subdivision in Alvin. This inviting home offers a spacious and functional floor plan with plenty of room for everyday living and entertaining.
The primary suite is conveniently located downstairs, while the upstairs features a versatile game room that can be used as a media room, playroom, home office, or additional living space. The home has been very well maintained and offers comfortable living spaces throughout.
Step outside to enjoy the extra-large covered patio, providing an ideal setting for outdoor dining, entertaining, or relaxing with family and friends. With its brick exterior, spacious layout, downstairs primary suite, upstairs game room, and oversized covered patio, this Midtown Park home offers comfort, functionality, and excellent outdoor living space.
For sale
Price cut: $20K (11/3)
$320,000
1811 Winding Trail Ln, Alvin, TX 77511
3beds
2,037sqft
Single Family Residence
Built in 2007
5,248 Square Feet Lot
$314,700 Zestimate®
$157/sqft
$25/mo HOA
What's special
Extra-large covered patioComfortable living spaces throughoutSpacious layout
- 40 days
- 71
- 0
Zillow last checked:
Listing updated:
Listed by:
Armando Cespedes TREC #0525112 832-385-5544,
Legacy South Realty, LLC,
Sophia Smith TREC #0827066 346-530-1420,
Legacy South Realty, LLC
Source: HAR,MLS#: 90442677
Facts & features
Interior
Bedrooms & bathrooms
- Bedrooms: 3
- Bathrooms: 4
- Full bathrooms: 3
- 1/2 bathrooms: 1
Primary bedroom
- Level: First
- Area: 254.76
- Dimensions: 18'5x13'10
Bedroom
- Level: Second
- Area: 109.56
- Dimensions: 11'4x9'8
Bedroom
- Level: Second
- Area: 156.67
- Dimensions: 13'4x11'9
Other
- Level: First
- Area: 25.83
- Dimensions: 5'2x5'0
Other
- Level: First
- Area: 66.07
- Dimensions: 11'2x5'11
Other
- Level: Second
- Area: 383.25
- Dimensions: 63x6'1
Other
- Level: Second
- Area: 34.83
- Dimensions: 4'9x7'4
Dining room
- Level: First
- Area: 117.88
- Dimensions: 11'6x10'3
Game room
- Level: Second
- Area: 296.2
- Dimensions: 18'5x16'1
Kitchen
- Level: First
- Area: 153.33
- Dimensions: 11'6x13'4
Living room
- Level: First
- Area: 271.08
- Dimensions: 17'7x15'5
Heating
- Electric
Cooling
- Electric
Appliances
- Included: Gas Oven, Gas Cooktop
- Laundry: Electric Dryer Hookup
Features
- Number of fireplaces: 1
Interior area
- Total structure area: 2,037
- Total interior livable area: 2,037 sqft
Property
Parking
- Total spaces: 1
- Parking features: Attached
- Attached garage spaces: 1
Features
- Stories: 2
Lot
- Size: 5,248 Square Feet
- Features: Subdivided, 0 Up To 1/4 Acre
Details
- Parcel number: 65871003006
Construction
Type & style
- Home type: SingleFamily
- Architectural style: Other
- Property subtype: Single Family Residence
Materials
- Brick
- Foundation: Slab
- Roof: Composition
Condition
- New construction: No
- Year built: 2007
Utilities & green energy
- Sewer: Public Sewer
- Water: Public
Community & HOA
Community
- Subdivision: Midtown Park Sec 1 Alvin
HOA
- Has HOA: Yes
- HOA fee: $300 annually
Location
- Region: Alvin
Financial & listing details
- Price per square foot: $157/sqft
- Tax assessed value: $251,180
- Annual tax amount: $6,152
- Date on market: 10/7/2026
- Listing terms: Cash,Conventional,FHA,VA Loan
Estimated market value
$314,700
$299,000 - $330,000
$2,392/mo
Price history
| Date | Event | Price |
|---|---|---|
| 11/3/2026 | Price change | $320,000-5.9%$157/sqft |
Source:  HAR #90442677 Report a problem | ||
| 10/7/2026 | Listed for sale | $340,000+107.3%$167/sqft |
Source: HAR #90442677 Report a problem | ||
| 11/2/2010 | Listing removed | $164,000$81/sqft |
Source: Prudential Gary Greene, Realtors #1423409 Report a problem | ||
| 5/3/2010 | Sold | -- |
Source: Agent Provided Report a problem | ||
| 11/2/2009 | Listed for sale | $164,000$81/sqft |
Source: Prudential Gary Greene, Realtors #1423409 Report a problem | ||
| 8/15/2009 | Listing removed | $164,000$81/sqft |
Source: Prudential Real Estate #1423409 Report a problem | ||
| 1/27/2009 | Price change | $164,000-0.9%$81/sqft |
Source: Prudential Real Estate #1423409 Report a problem | ||
| 8/31/2008 | Listed for sale | $165,500$81/sqft |
Source: Prudential Real Estate #1423409 Report a problem | ||
Public tax history
| Year | Property taxes | Tax assessment |
|---|---|---|
| 2025 | $3,961 -19.4% | $251,180 -7.7% |
| 2024 | $4,917 +11.6% | $272,190 +10% |
| 2023 | $4,405 -17.8% | $247,445 +10% |
| 2022 | $5,361 +1.3% | $224,950 +10% |
| 2021 | $5,292 | $204,500 +4.5% |
| 2020 | -- | $195,750 +8.6% |
| 2019 | $4,591 +9.9% | $180,180 +6.6% |
| 2018 | $4,178 | $169,000 -5.2% |
| 2017 | $4,178 +2.5% | $178,300 +13.1% |
| 2016 | $4,078 | $157,600 +6.3% |
| 2015 | $4,078 | $148,310 +1.9% |
| 2014 | $4,078 | $145,540 +2.1% |
| 2012 | -- | $142,520 |
| 2011 | -- | $142,520 +25.8% |
| 2010 | -- | $113,320 -3.1% |
| 2009 | -- | $116,890 +50.7% |
| 2008 | -- | $77,550 +599.3% |
| 2006 | -- | $11,090 |
Find assessor info on the county website
Monthly payment
Est. payment
Payment breakdown
Explore the cost of this home by adjusting the details. Changes won't be saved.Climate risks
Neighborhood: 77511
Nearby schools
Schools provided by the listing agent
- Elementary: Hasse Elementary School (Alvin)
- Middle: G W Harby J H
- High: Alvin High School
Source: HAR. This data may not be complete. We recommend contacting the local school district to confirm school assignments for this home.


Similar homes
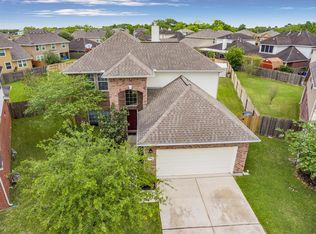
- $310,0003 bd3 ba2.1k sqft1503 Barras St, Alvin, TX 77511For Sale
 MLS ID #70999462, Ashley Davis, CB&A, Realtors- Southeast. HAR
- $329,9994 bd4 ba2.8k sqft1439 Barras St, Alvin, TX 77511For Sale
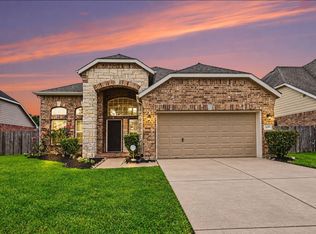 MLS ID #37360915, Curtis McWilliams, Central Metro Realty. HAR
- $265,0003 bd2 ba1.5k sqft213 Rippling Creek Ln, Alvin, TX 77511For Sale
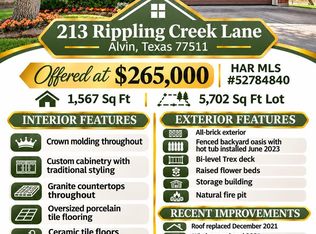 MLS ID #52784840, Jackie Talbert, UTR TEXAS, REALTORS. HAR
- $315,0005 bd3 ba2.4k sqft1995 Brentwood Dr, Alvin, TX 77511For Sale
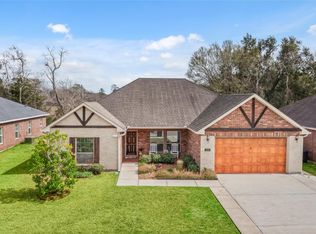 MLS ID #34246847, Ozzie Ramirez, AEA Realty, LLC. HAR
