Located in a desirable gated community, this beautifully upgraded 3-bedroom, 2-bath home combines privacy, space, and a backyard that is hard to find. With NO BACK NEIGHBORS and an oversized backyard, you’ll have plenty of room to entertain, add a play area, garden, or simply relax and enjoy your own private outdoor space, plus a sprinkler system makes maintaining the yard easier. Inside, the popular Maple floor plan features an open living and kitchen area, oversized breakfast bar, split-bedroom design, plantation blinds, custom shutters, recessed and pendant lighting, vinyl plank flooring, upgraded carpet, updated light fixtures, additional cabinetry, updated appliances, and thoughtful storage throughout. The open layout makes everyday living easy while giving you plenty of space to host family and friends. If a gated community, extra privacy, a BIG backyard, and a move-in-ready home are on your wish list, put this one at the top of your showing list!
For sale
$268,500
1634 Pink Stone Dr, Iowa Colony, TX 77583
3beds
1,581sqft
Single Family Residence
Built in 2017
8,777 Square Feet Lot
$261,500 Zestimate®
$170/sqft
$79/mo HOA
What's special
Upgraded carpetOversized backyardUpdated light fixturesVinyl plank flooringUpdated appliancesPlantation blindsSplit-bedroom design
- 19 days
- 124
- 8
Likely to sell faster than
Zillow last checked:
Listing updated:
Listed by:
Elizabeth Cencini TREC #0657933 832-671-3826,
Compass RE Texas, LLC - Houston
Source: HAR,MLS#: 5461375
Facts & features
Interior
Bedrooms & bathrooms
- Bedrooms: 3
- Bathrooms: 2
- Full bathrooms: 2
Primary bedroom
- Level: First
- Dimensions: n/a
Bedroom
- Level: First
- Dimensions: n/a
Bedroom
- Level: First
- Dimensions: n/a
Heating
- Electric
Cooling
- Electric
Appliances
- Included: Disposal, Electric Oven, Freestanding Oven, Microwave, Electric Range, Dishwasher
- Laundry: Electric Dryer Hookup, Washer Hookup
Features
- Flooring: Carpet, Tile, Vinyl
- Has fireplace: No
Interior area
- Total structure area: 1,581
- Total interior livable area: 1,581 sqft
Property
Parking
- Total spaces: 2
- Parking features: Driveway Gate, Attached
- Attached garage spaces: 2
Features
- Stories: 1
Lot
- Size: 8,777 Square Feet
- Features: Subdivided, 0 Up To 1/4 Acre
Details
- Parcel number: 77932001011
Construction
Type & style
- Home type: SingleFamily
- Architectural style: Traditional
- Property subtype: Single Family Residence
Materials
- Brick, Cement Siding
- Foundation: Slab
- Roof: Composition
Condition
- New construction: No
- Year built: 2017
Utilities & green energy
- Sewer: Public Sewer
- Water: Public, Water District
Community & HOA
Community
- Subdivision: Sterling Lakes West Sec 2 A07
HOA
- Has HOA: Yes
- HOA fee: $950 annually
Location
- Region: Iowa Colony
Financial & listing details
- Price per square foot: $170/sqft
- Tax assessed value: $237,280
- Annual tax amount: $7,351
- Date on market: 10/4/2026
- Listing terms: Cash,Conventional,FHA,USDA Loan,VA Loan
- Road surface type: Asphalt
Estimated market value
$261,500
$248,000 - $275,000
$2,082/mo
Price history
| Date | Event | Price |
|---|---|---|
| 10/4/2026 | Listed for sale | $268,500+3.3%$170/sqft |
Source:  HAR #5461375 Report a problem | ||
| 3/1/2023 | Listing removed | -- |
Source: HAR #84896202 Report a problem | ||
| 2/3/2023 | Pending sale | $259,900$164/sqft |
Source: HAR #84896202 Report a problem | ||
| 12/6/2022 | Price change | $259,900-1.2%$164/sqft |
Source: HAR #84896202 Report a problem | ||
| 11/18/2022 | Listed for sale | $263,000+31.6%$166/sqft |
Source: HAR #84896202 Report a problem | ||
| 6/20/2020 | Listing removed | $199,900$126/sqft |
Source: Clark Realty #14263679 Report a problem | ||
| 5/17/2020 | Pending sale | $199,900$126/sqft |
Source: Clark Realty #14263679 Report a problem | ||
| 5/7/2020 | Listed for sale | $199,900$126/sqft |
Source: Clark Realty #14263679 Report a problem | ||
| 5/1/2020 | Pending sale | $199,900$126/sqft |
Source: Clark Realty #14263679 Report a problem | ||
| 4/7/2020 | Price change | $199,900-0.1%$126/sqft |
Source: Clark Realty #14263679 Report a problem | ||
| 3/9/2020 | Price change | $200,000-4.7%$127/sqft |
Source: Clark Realty #14263679 Report a problem | ||
| 2/28/2020 | Listed for sale | $209,900$133/sqft |
Source: Clark Realty #14263679 Report a problem | ||
Public tax history
| Year | Property taxes | Tax assessment |
|---|---|---|
| 2025 | $3,570 -20.7% | $237,280 -8.2% |
| 2024 | $4,504 +9% | $258,360 +7.7% |
| 2023 | $4,132 -14.9% | $239,907 +10% |
| 2022 | $4,854 +3.4% | $218,097 +10% |
| 2021 | $4,695 | $198,270 |
| 2020 | -- | $198,270 +3% |
| 2019 | $3,762 +288.1% | $192,500 |
| 2018 | $969 | $192,500 +488% |
| 2017 | $969 | $32,740 |
Find assessor info on the county website
Monthly payment
Est. payment
Payment breakdown
Explore the cost of this home by adjusting the details. Changes won't be saved.Climate risks
Neighborhood: 77583
Nearby schools
Schools provided by the listing agent
- Elementary: Sanchez Elementary School (Alvin)
- Middle: Iowa Colony Junior High
- High: Iowa Colony High School
Source: HAR. This data may not be complete. We recommend contacting the local school district to confirm school assignments for this home.
- $288,200-- bd14 ba2.6k sqft1630 Pink Stone Dr, Rosharon, TX 77583Off Market
- $220,600-- bd10 ba1.3k sqft1638 Pink Stone Dr, Iowa Colony, TX 77583Off Market
- $230,8003 bd2 ba1.5k sqft9923 Daisy Medallion Ln, Rosharon, TX 77583Off Market

- $243,700-- bd10 ba1.8k sqft1626 Pink Stone Dr, Iowa Colony, TX 77583Off Market
Similar homes
- $269,9004 bd3 ba2.1k sqft9906 Bezeled Circle Ln, Rosharon, TX 77583For Sale
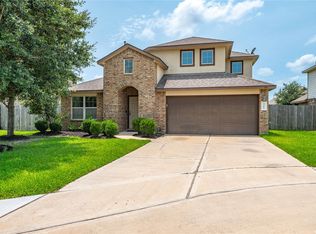 MLS ID #74555421, Matthew Wigtil, Call It Closed Int'l Realty. HAR
- $219,9003 bd2 ba1.3k sqft9723 Montana Sapphire Ln, Iowa Colony, TX 77583For Sale
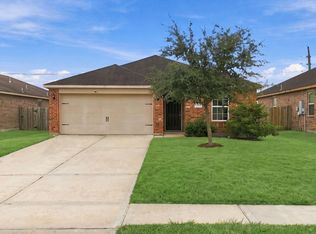 MLS ID #49223576, Ahmad Said, Central Metro Realty. HAR
- $245,0004 bd2 ba1.6k sqft9407 Grand Spark Dr, Rosharon, TX 77583For Sale
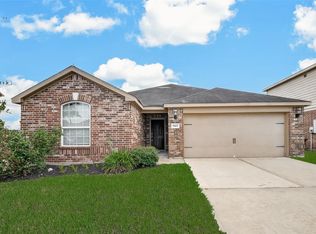 MLS ID #41837538, Christa Hoogeboom, Sparrow Realty. HAR
- $315,0004 bd2 ba1.9k sqft1705 Diamond Mountain Dr, Iowa Colony, TX 77583For Sale
 MLS ID #54190101, Cole Lumley, Compass RE Texas, LLC - Houston. HAR
