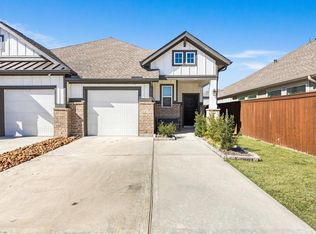
Step into this Modern Townhome, where convenience meets contemporary design-METICLOUSLY FURNISHED/REDUCED UNFURNISHED 3 bed 2-bath home welcomes you with a spacious inviting open floor plan-complete with a combined living room, dining room, and kitchen that promotes easy interaction and entertaining-Boasting luxurious recessed tile flooring-sleek stainless steel appliances—including a washer, dryer, refrigerator-luxury meets functionality in every corner-this residence is ready for you to make it your own-practical mud area next to the laundry room, makes it perfect coming in from the garage-designed for a seamless day-to-day experience-Enjoy all the comforts of a move-in ready home and embrace a lifestyle of effortless living-ALL YOU NEED IS YOUR PERSONAL ITEMS-amenities include: 2pools, a lazy river/wave pool, 2 gyms fishing lakes,pickleball, tennis, basketball. Just bring your personal items and you're ready to move in. Call today to schedule your private tour.
For sale
$290,000
10126 Crescendo Way, Iowa Colony, TX 77583
3beds
1,460sqft
Townhouse
Built in 2023
3,933 Square Feet Lot
$282,100 Zestimate®
$199/sqft
$111/mo HOA
What's special
Fishing lakesSleek stainless steel appliancesLuxurious recessed tile flooring
- 4 days
- 32
- 5
Zillow last checked:
Listing updated:
Listed by:
Shelby Crowe TREC #0562910 956-564-9335,
Berkshire Hathaway HomeServices Premier Properties
Source: HAR,MLS#: 77424073
Facts & features
Interior
Bedrooms & bathrooms
- Bedrooms: 3
- Bathrooms: 2
- Full bathrooms: 2
Rooms
- Room types: Utility Room
Primary bedroom
- Level: First
- Area: 171.6
- Dimensions: 14.3x12
Bedroom
- Level: First
- Area: 100
- Dimensions: 10x10
Bedroom
- Level: First
- Area: 100
- Dimensions: 10x10
Other
- Level: First
- Area: 64
- Dimensions: 8x8
Dining room
- Level: First
- Area: 102.01
- Dimensions: 10.10x10.1
Family room
- Level: First
- Area: 218.12
- Dimensions: 13.3x16.4
Kitchen
- Level: First
- Area: 90
- Dimensions: 10x9
Primary bath
- Level: First
- Area: 96
- Dimensions: 8X12
Utility room
- Level: First
- Area: 48
- Dimensions: 6x8
Heating
- Natural Gas
Cooling
- Ceiling Fan(s), Electric
Appliances
- Included: ENERGY STAR Qualified Appliances, Disposal, Refrigerator, Freestanding Oven, Gas Oven, Microwave, Gas Range, Dryer, Full Size, Washer, Dishwasher
Features
- Prewired for Alarm System, All Bedrooms Down, Split Plan
- Flooring: Carpet, Tile
- Doors: Insulated Doors
- Windows: Insulated/Low-E windows, Window Coverings
Interior area
- Total structure area: 1,460
- Total interior livable area: 1,460 sqft
Video & virtual tour
Property
Parking
- Total spaces: 1
- Parking features: Attached, Additional Parking, Unassigned
- Attached garage spaces: 1
Features
- Levels: One
- Stories: 1
- Patio & porch: Patio/Deck
- Exterior features: Front Yard, Side Yard, Sprinkler System
- Fencing: Fenced
Lot
- Size: 3,933 Square Feet
- Features: Back Yard, Cul-De-Sac
Details
- Parcel number: 65743721011
Construction
Type & style
- Home type: Townhouse
- Architectural style: Contemporary,Ranch
- Property subtype: Townhouse
Materials
- Brick, Cement Siding
- Foundation: Slab
- Roof: Composition,Energy Star/Reflective Roof
Condition
- New construction: No
- Year built: 2023
Utilities & green energy
- Sewer: Public Sewer
- Water: Public, Water District
Green energy
- Green verification: ENERGY STAR Certified Homes
- Energy efficient items: Thermostat, Lighting, HVAC, HVAC>13 SEER
Community & HOA
Community
- Features: Tennis Court(s), Clubhouse
- Security: Prewired for Alarm System
- Subdivision: Meridiana
HOA
- Amenities included: Basketball Court, Clubhouse, Dog Park, Fitness Center, Jogging Path, Park, Party Room, Picnic Area, Playground, Pond, Pool, Splash Pad, Sport Court, Stocked Pond, Tennis Court(s)
- HOA fee: $1,330 annually
Location
- Region: Iowa Colony
Financial & listing details
- Price per square foot: $199/sqft
- Tax assessed value: $223,560
- Annual tax amount: $8,300
- Date on market: 9/14/2026
- Listing terms: Cash,Conventional,FHA,Investor,USDA Loan,VA Loan
- Ownership: Full Ownership
- Road surface type: Concrete, Curbs, Gutters
Estimated market value
$282,100
$268,000 - $296,000
$1,993/mo
Price history
| Date | Event | Price |
|---|---|---|
| 9/14/2026 | Listed for sale | $290,000$199/sqft |
Source:  HAR #77424073 Report a problem HAR #77424073 Report a problem | ||
| 10/31/2024 | Listing removed | $2,500$2/sqft |
Source: Zillow Rentals Report a problem | ||
| 10/30/2024 | Listed for rent | $2,500$2/sqft |
Source: Zillow Rentals Report a problem | ||
| 10/26/2024 | Listing removed | $2,500$2/sqft |
Source:  HAR #35792657 Report a problem HAR #35792657 Report a problem | ||
| 10/18/2024 | Listed for rent | $2,500$2/sqft |
Source: HAR #35792657 Report a problem | ||
Public tax history
| Year | Property taxes | Tax assessment |
|---|---|---|
| 2025 | $1,644 -46.2% | $223,560 -5.6% |
| 2024 | $3,055 | $236,700 |
Find assessor info on the county website
Monthly payment
Est. payment
Payment breakdown
Explore the cost of this home by adjusting the details. Changes won't be saved.Climate risks
Neighborhood: 77583
Nearby schools
Schools provided by the listing agent
- Elementary: Meridiana Elementary School
- Middle: Caffey Junior High School
- High: Iowa Colony High School
Source: HAR. This data may not be complete. We recommend contacting the local school district to confirm school assignments for this home.
- $289,9003 bd2 ba1.5k sqft10122 Crescendo Way, Iowa Colony, TX 77583For Sale
- $294,700-- bd10 ba1.4k sqft10134 Crescendo Way, Iowa Colony, TX 77583Off Market
- $309,400-- bd13 ba1.9k sqft10058 Rosette Dr, Iowa Colony, TX 77583Off Market
- $320,1004 bd2 ba1.8k sqft10067 Nectar Path, Iowa Colony, TX 77583Off Market
Similar homes
- $282,0003 bd3 ba1.8k sqft4050 Champlain Way, Iowa Colony, TX 77583For Sale
 MLS ID #42540739, Kendall Butler, LPT Realty, LLC. HAR
 - $289,9003 bd2 ba1.5k sqft10122 Crescendo Way, Iowa Colony, TX 77583For SaleMLS ID #84978666, Brooke Reynolds, Keller Williams Realty Metropolitan. HAR
- from $274,9903 bd2 ba1.4k sqftCarriagehouse Plan, Meridiana Townhomes, Iowa Colony, TX 77583New Construction
 Chesmar Homes
 - $294,9903 bd3 ba1.8k sqft4215 Champlain Way, Iowa Colony, TX 77583For Sale
 MLS ID #32829318, James Potenza, Texas Buyer Realty - POTENZA TEAM. HAR
