Beautifully designed one-story, move-in ready 3-bedroom, 2-bath home in the highly sought-after Meridiana Master-Planned Community. Offering 1,508 sq. ft. of thoughtfully planned living space, this home features a bright open-concept layout connecting the kitchen, dining, and family room—perfect for everyday comfort and easy entertaining. The private primary suite includes a spa-like bath with oversized shower and generous walk-in closet, while two secondary bedrooms provide flexibility for guests or a home office. Enjoy outdoor living on the covered patio plus added conveniences such as gutters, full landscaping with sprinklers, and refrigerator included. HOA maintains the front yard for low-maintenance living. Residents enjoy resort-style amenities including a fitness center, waterpark, scenic walking and biking trails, and pickleball courts—offering the perfect blend of comfort, community, and convenience. Schedule your showing today!
For sale
$289,900
10122 Crescendo Way, Iowa Colony, TX 77583
3beds
1,508sqft
Townhouse
Built in 2023
4,578 Square Feet Lot
$282,900 Zestimate®
$192/sqft
$111/mo HOA
What's special
Full landscaping with sprinklersCovered patioGenerous walk-in closetRefrigerator includedPrivate primary suiteBeautifully designed one-story
- 249 days
- 22
- 1
Zillow last checked:
Listing updated:
Listed by:
Brooke Reynolds TREC #0819298 832-866-9010,
Keller Williams Realty Metropolitan
Source: HAR,MLS#: 84978666
Facts & features
Interior
Bedrooms & bathrooms
- Bedrooms: 3
- Bathrooms: 2
- Full bathrooms: 2
Primary bedroom
- Level: First
- Area: 168
- Dimensions: 14x12
Bedroom
- Level: First
- Area: 100
- Dimensions: 10x10
Bedroom
- Level: First
- Area: 100
- Dimensions: 10x10
Dining room
- Level: First
- Area: 110
- Dimensions: 11x10
Kitchen
- Level: First
- Area: 170
- Dimensions: 10x17
Living room
- Level: First
- Area: 176
- Dimensions: 11x16
Heating
- Natural Gas
Cooling
- Ceiling Fan(s), Electric
Appliances
- Included: ENERGY STAR Qualified Appliances, Disposal, Refrigerator, Gas Oven, Oven, Microwave, Gas Range, Dishwasher, Washer/Dryer
- Laundry: Common Area, Electric Dryer Hookup, Inside
Features
- Prewired for Alarm System, En-Suite Bath, Walk-In Closet(s)
- Flooring: Carpet, Tile
- Windows: Shutters, Window Coverings
Interior area
- Total structure area: 1,508
- Total interior livable area: 1,508 sqft
Property
Parking
- Total spaces: 1
- Parking features: Attached, Additional Parking, Auto Garage Door Opener, Off Site
- Attached garage spaces: 1
Features
- Levels: One
- Stories: 1
- Patio & porch: Patio/Deck
- Exterior features: Front Green Space, Front Yard, Side Green Space, Side Yard, Sprinkler System
- Fencing: Fenced
Lot
- Size: 4,578 Square Feet
- Features: Back Yard
Details
- Parcel number: 65743721012
Construction
Type & style
- Home type: Townhouse
- Architectural style: Traditional
- Property subtype: Townhouse
Materials
- Brick
- Foundation: Slab
- Roof: Composition
Condition
- New construction: No
- Year built: 2023
Utilities & green energy
- Water: Water District
Green energy
- Green verification: ENERGY STAR Certified Homes, Environments for Living, Other Green Certification
- Energy efficient items: Attic Vents, Thermostat
Community & HOA
Community
- Features: Tennis Court(s)
- Security: Prewired for Alarm System
- Subdivision: Meridiana Sec 37b
HOA
- Has HOA: Yes
- Amenities included: Basketball Court, Clubhouse, Controlled Access, Dog Park, Fitness Center, Jogging Path, Park, Party Room, Picnic Area, Playground, Pond, Pool, Splash Pad, Tennis Court(s), Trail(s)
- HOA fee: $1,330 annually
Location
- Region: Iowa Colony
Financial & listing details
- Price per square foot: $192/sqft
- Tax assessed value: $224,270
- Annual tax amount: $7,217
- Date on market: 2/8/2026
- Listing terms: Cash,Conventional,FHA,VA Loan
- Ownership: Full Ownership
Estimated market value
$282,900
$269,000 - $297,000
$2,196/mo
Price history
| Date | Event | Price |
|---|---|---|
| 2/9/2026 | Listed for rent | $2,500$2/sqft |
Source:  HAR #24912180 Report a problem HAR #24912180 Report a problem | ||
| 2/8/2026 | Listed for sale | $289,900-0.3%$192/sqft |
Source:  HAR #84978666 Report a problem HAR #84978666 Report a problem | ||
| 7/2/2024 | Listing removed | -- |
Source: HAR #13115011 Report a problem | ||
| 6/3/2024 | Pending sale | $290,890$193/sqft |
Source: HAR #13115011 Report a problem | ||
| 5/15/2024 | Price change | $290,890-1%$193/sqft |
Source: HAR #13115011 Report a problem | ||
| 4/22/2024 | Price change | $293,890+1%$195/sqft |
Source: HAR #13115011 Report a problem | ||
| 4/2/2024 | Price change | $290,890+1.4%$193/sqft |
Source: HAR #13115011 Report a problem | ||
| 3/27/2024 | Price change | $287,000+0.7%$190/sqft |
Source: HAR #13115011 Report a problem | ||
| 11/30/2023 | Listed for sale | $285,000$189/sqft |
Source: HAR #13115011 Report a problem | ||
Public tax history
| Year | Property taxes | Tax assessment |
|---|---|---|
| 2025 | $5,199 +57.1% | $224,270 +18.5% |
| 2024 | $3,309 | $189,320 |
Find assessor info on the county website
Monthly payment
Est. payment
Payment breakdown
Explore the cost of this home by adjusting the details. Changes won't be saved.Climate risks
Neighborhood: 77583
Nearby schools
Schools provided by the listing agent
- Elementary: Meridiana Elementary School
- Middle: Caffey Junior High School
- High: Iowa Colony High School
Source: HAR. This data may not be complete. We recommend contacting the local school district to confirm school assignments for this home.
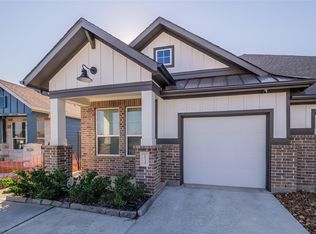
- $288,3003 bd2 ba1.4k sqft10126 Crescendo Way, Iowa Colony, TX 77583Off Market
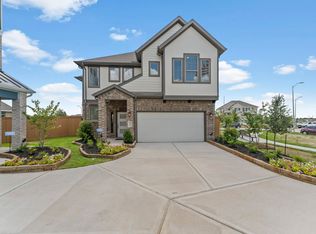
- $310,900-- bd13 ba1.9k sqft10058 Rosette Dr, Iowa Colony, TX 77583Off Market
- $303,800-- bd10 ba1.4k sqft10134 Crescendo Way, Iowa Colony, TX 77583Off Market
- $340,1003 bd3 ba1.9k sqft10059 Nectar Path, Iowa Colony, TX 77583Off Market
Similar homes
- $294,9903 bd3 ba1.8k sqft4215 Champlain Way, Iowa Colony, TX 77583For Sale
 MLS ID #32829318, James Potenza, Texas Buyer Realty - POTENZA TEAM. HAR
 - $275,0003 bd3 ba1.8k sqft4055 Champlain Way, Iowa Colony, TX 77583For Sale
 MLS ID #52720021, Bill Bexley, eXp Realty LLC. HAR
 - $299,9003 bd3 ba1.9k sqft10058 Nectar Path, Iowa Colony, TX 77583For Sale
 MLS ID #80225787, Ashlee Morris, RE/MAX Compass. HAR
 - $335,0003 bd3 ba1.8k sqft5214 Sage Hills Dr, Manvel, TX 77578For Sale
 MLS ID #43676714, Deshonna Igwenagha, United Real Estate - Insight. HAR
