Welcome to the EVE floorplan. Embrace comfort in this exceptional new construction home boasting a stylish 2 story brick and wood exterior. Featuring four bedrooms and two bathrooms all situated on the main floor, it’s designed for ease of living. Soft carpet flooring flows throughout, while the attached 2 car garage adds practicality to your lifestyle. A fenced backyard invites you to enjoy outdoor fun or quiet evenings at home. Your perfect family haven awaits!
New construction
Price cut: $15.9K (6/26)
$289,888
13218 Hayden Peak Dr, Iowa Colony, TX 77583
4beds
1,600sqft
:
Get pre-qualified$2,158/mo
Single Family Residence
Built in 2025
6,634 Square Feet Lot
$289,500 Zestimate®
$181/sqft
$100/mo HOA
What's special
Fenced backyard
- 50 days |
- 32 |
- 4 |
Zillow last checked:
Listing updated:
Listed by:
Sheena Coleman TREC #0822452 215-285-6991,
NB Elite Realty
Source: HAR,MLS#: 19889026
Facts & features
Interior
Bedrooms & bathrooms
- Bedrooms: 4
- Bathrooms: 2
- Full bathrooms: 2
Rooms
- Room types: Family Room
Primary bathroom
- Features: Primary Bath: Double Sinks
Kitchen
- Features: Kitchen open to Family Room, Pantry
Heating
- Natural Gas
Cooling
- Ceiling Fan(s), Electric
Appliances
- Included: Disposal, Microwave, Dishwasher
- Laundry: Electric Dryer Hookup, Gas Dryer Hookup, Washer Hookup
Features
- All Bedrooms Down
- Flooring: Carpet
Interior area
- Total structure area: 1,600
- Total interior livable area: 1,600 sqft
Property
Parking
- Total spaces: 2
- Parking features: Attached
- Attached garage spaces: 2
Features
- Stories: 1
- Fencing: Back Yard
Lot
- Size: 6,634 Square Feet
- Features: Back Yard, Subdivided, 0 Up To 1/4 Acre
Details
- Parcel number: 29981003021
Construction
Type & style
- Home type: SingleFamily
- Architectural style: Traditional
- Property subtype: Single Family Residence
Materials
- Brick, Other, Wood Siding
- Foundation: Slab
- Roof: Composition
Condition
- New construction: Yes
- Year built: 2025
Details
- Builder name: Saratoga Homes
Utilities & green energy
- Sewer: Public Sewer
- Water: Public
Community & HOA
Community
- Subdivision: Creek Haven Community
HOA
- Has HOA: Yes
- HOA fee: $1,200 annually
Location
- Region: Iowa Colony
Financial & listing details
- Price per square foot: $181/sqft
- Annual tax amount: $2,187
- Date on market: 6/14/2026
- Listing terms: Cash,Conventional,FHA,VA Loan
- Ownership: Full Ownership
Estimated market value
$289,500
$275,000 - $304,000
$2,219/mo
Price history
| Date | Event | Price |
|---|---|---|
| 7/23/2026 | Listed for sale | $289,888$181/sqft |
Source:  HAR #19889026 Report a problem HAR #19889026 Report a problem | ||
| 6/30/2026 | Pending sale | $289,888$181/sqft |
Source: HAR #19889026 Report a problem | ||
| 6/26/2026 | Price change | $289,888-5.2%$181/sqft |
Source: HAR #19889026 Report a problem | ||
| 6/14/2026 | Price change | $305,777-12.6%$191/sqft |
Source: HAR #19889026 Report a problem | ||
| 4/9/2025 | Listed for sale | $349,900$219/sqft |
Source: HAR #50434566 Report a problem | ||
Public tax history
Tax history is unavailable.
Monthly payment
Est. payment
Payment breakdown
Explore the cost of this home by adjusting the details. Changes won't be saved.Climate risks
Neighborhood: 77583
Nearby schools
GreatSchools rating
- 5/10Nichols-Mock Elementary SchoolGrades: PK-5Distance: 2.7 mi
- 6/10Iowa Colony Junior High SchoolGrades: 6-8Distance: 2.4 mi
- 7/10Iowa Colony High SchoolGrades: 9-12Distance: 2.3 mi
Schools provided by the listing agent
- Elementary: Nichols Mock Elementary
- Middle: Iowa Colony Junior High
- High: Iowa Colony High School
Source: HAR. This data may not be complete. We recommend contacting the local school district to confirm school assignments for this home.
- $299,8884 bd2 ba1.5k sqft13206 Hayden Peak Dr, Iowa Colony, TX 77583New Construction
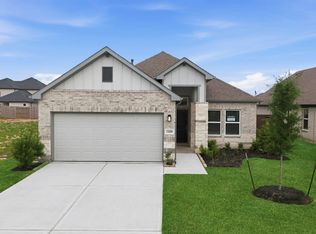
- $355,7774 bd2 ba2k sqft13214 Hayden Peak Dr, Iowa Colony, TX 77583Pending

- $359,8884 bd2 ba2k sqft13322 Hayden Peak Dr, Iowa Colony, TX 77583New Construction
- $266,9003 bd2 ba1.4k sqft13335 Padre Bay Ln, Rosharon, TX 77583Off Market
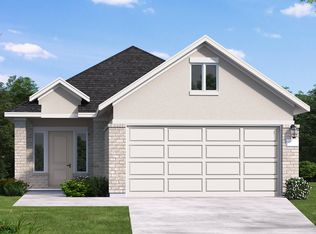
- $319,8883 bd2 ba1.8k sqft13210 NE Hayden Peak Dr NE, Iowa Colony, TX 77583New Construction
- $252,3003 bd2 ba1.4k sqft2902 Rockwood Dr, Rosharon, TX 77583Off Market
- $--4 bd2 ba1.8k sqft13223 Hayden Peak Dr, Iowa Colony, TX 77583Sold
- $289,8884 bd2 ba1.5k sqft13202 Hayden Peak Dr, Iowa Colony, TX 77583New Construction
A local agent can set up tours, give advice and negotiate with sellers.
Similar homes
- $299,8884 bd2 ba1.5k sqft13206 Hayden Peak Dr, Iowa Colony, TX 77583New ConstructionMLS ID #8235010, Sheena Coleman, NB Elite Realty. HAR
- $289,9903 bd2 ba1.5k sqft13331 Padre Bay Ln, Rosharon, TX 77583New Construction
 HAR
HAR - $307,8173 bd3 ba1.6k sqft2910 Wind Cave Ln, Rosharon, TX 77583New Construction
 HAR
HAR - $319,8883 bd2 ba1.8k sqft13210 NE Hayden Peak Dr NE, Iowa Colony, TX 77583New Construction
 MLS ID #3174978, Sheena Coleman, NB Elite Realty. HAR
 - $295,0403 bd3 ba1.5k sqft13319 Prado Ridge Ln, Rosharon, TX 77583New ConstructionHAR
- $314,9904 bd2 ba1.7k sqft9019 Shady Cabana Way, Iowa Colony, TX 77583New ConstructionHAR
- $319,9904 bd3 ba2.2k sqft2903 Wind Cave Ln, Rosharon, TX 77583New ConstructionHAR
- $379,8884 bd4 ba2.1k sqft13727 Olympic River Lane Dr, Iowa Colony, TX 77583New ConstructionMLS ID #83353194, Sheena Coleman, NB Elite Realty. HAR
- $389,8884 bd4 ba2.4k sqft13731 Olympic River Ln, Iowa Colony, TX 77583New ConstructionMLS ID #37663910, Sheena Coleman, NB Elite Realty. HAR
- $305,0004 bd2 ba1.6k sqft6463 Escondido Dr, Rosharon, TX 77583New ConstructionMLS ID #40952278, Thai Klam, Compass RE Texas, LLC - Houston. HAR
- $379,8884 bd4 ba2.1k sqft13738 Olympic River Ln, Iowa Colony, TX 77583New ConstructionMLS ID #81360919, Sheena Coleman, NB Elite Realty. HAR
- $339,0004 bd3 ba2k sqft6471 Escondido Dr, Rosharon, TX 77583New ConstructionMLS ID #1063219, Thai Klam, Compass RE Texas, LLC - Houston. HAR
- $308,4394 bd2 ba1.6k sqft21115 Autumn Heights Dr, Rosharon, TX 77583New ConstructionMLS ID #79366714, Cyndi Kornegay, Keller Williams Premier Realty. HAR
- $282,0003 bd2 ba1.5k sqft739 Hidden Meadow St, Rosharon, TX 77583New ConstructionMLS ID #24408907, Cyndi Kornegay, Keller Williams Premier Realty. HAR
- $379,8004 bd3 ba1.9k sqft5043 Country Meadows Trl, Iowa Colony, TX 77583For SaleMLS ID #67078159, Thao Nguyen, eXp Realty LLC. HAR
- $399,9004 bd3 ba1.9k sqft5115 Murillo Dr, Iowa Colony, TX 77583New ConstructionMLS ID #15105125, Maria Ruedas, Martha Turner Sotheby's International Realty. HAR
- $340,0004 bd3 ba1.9k sqft10102 Sonoran Valley Ct, Iowa Colony, TX 77583New ConstructionMLS ID #67378052, Katie Craig, Chesmar Homes. HAR
- $299,9994 bd3 ba1.8k sqft1029 Great Barracuda Ln, Alvin, TX 77511For SaleMLS ID #21101068, Lindsey Vaughn, RE/MAX American Dream. HAR
- $325,0003 bd3 ba1.8k sqft10106 Sonoran Valley Ct, Iowa Colony, TX 77583New ConstructionHAR
- $308,4393 bd2 ba1.9k sqft21115 Sunlight Grove Dr, Rosharon, TX 77583New ConstructionMLS ID #49374202, Cyndi Kornegay, Keller Williams Premier Realty. HAR
